

A practical guide to bringing vacant, derelict and protected buildings in Irish towns back into use as homes and shops, from the first survey to a start on site.

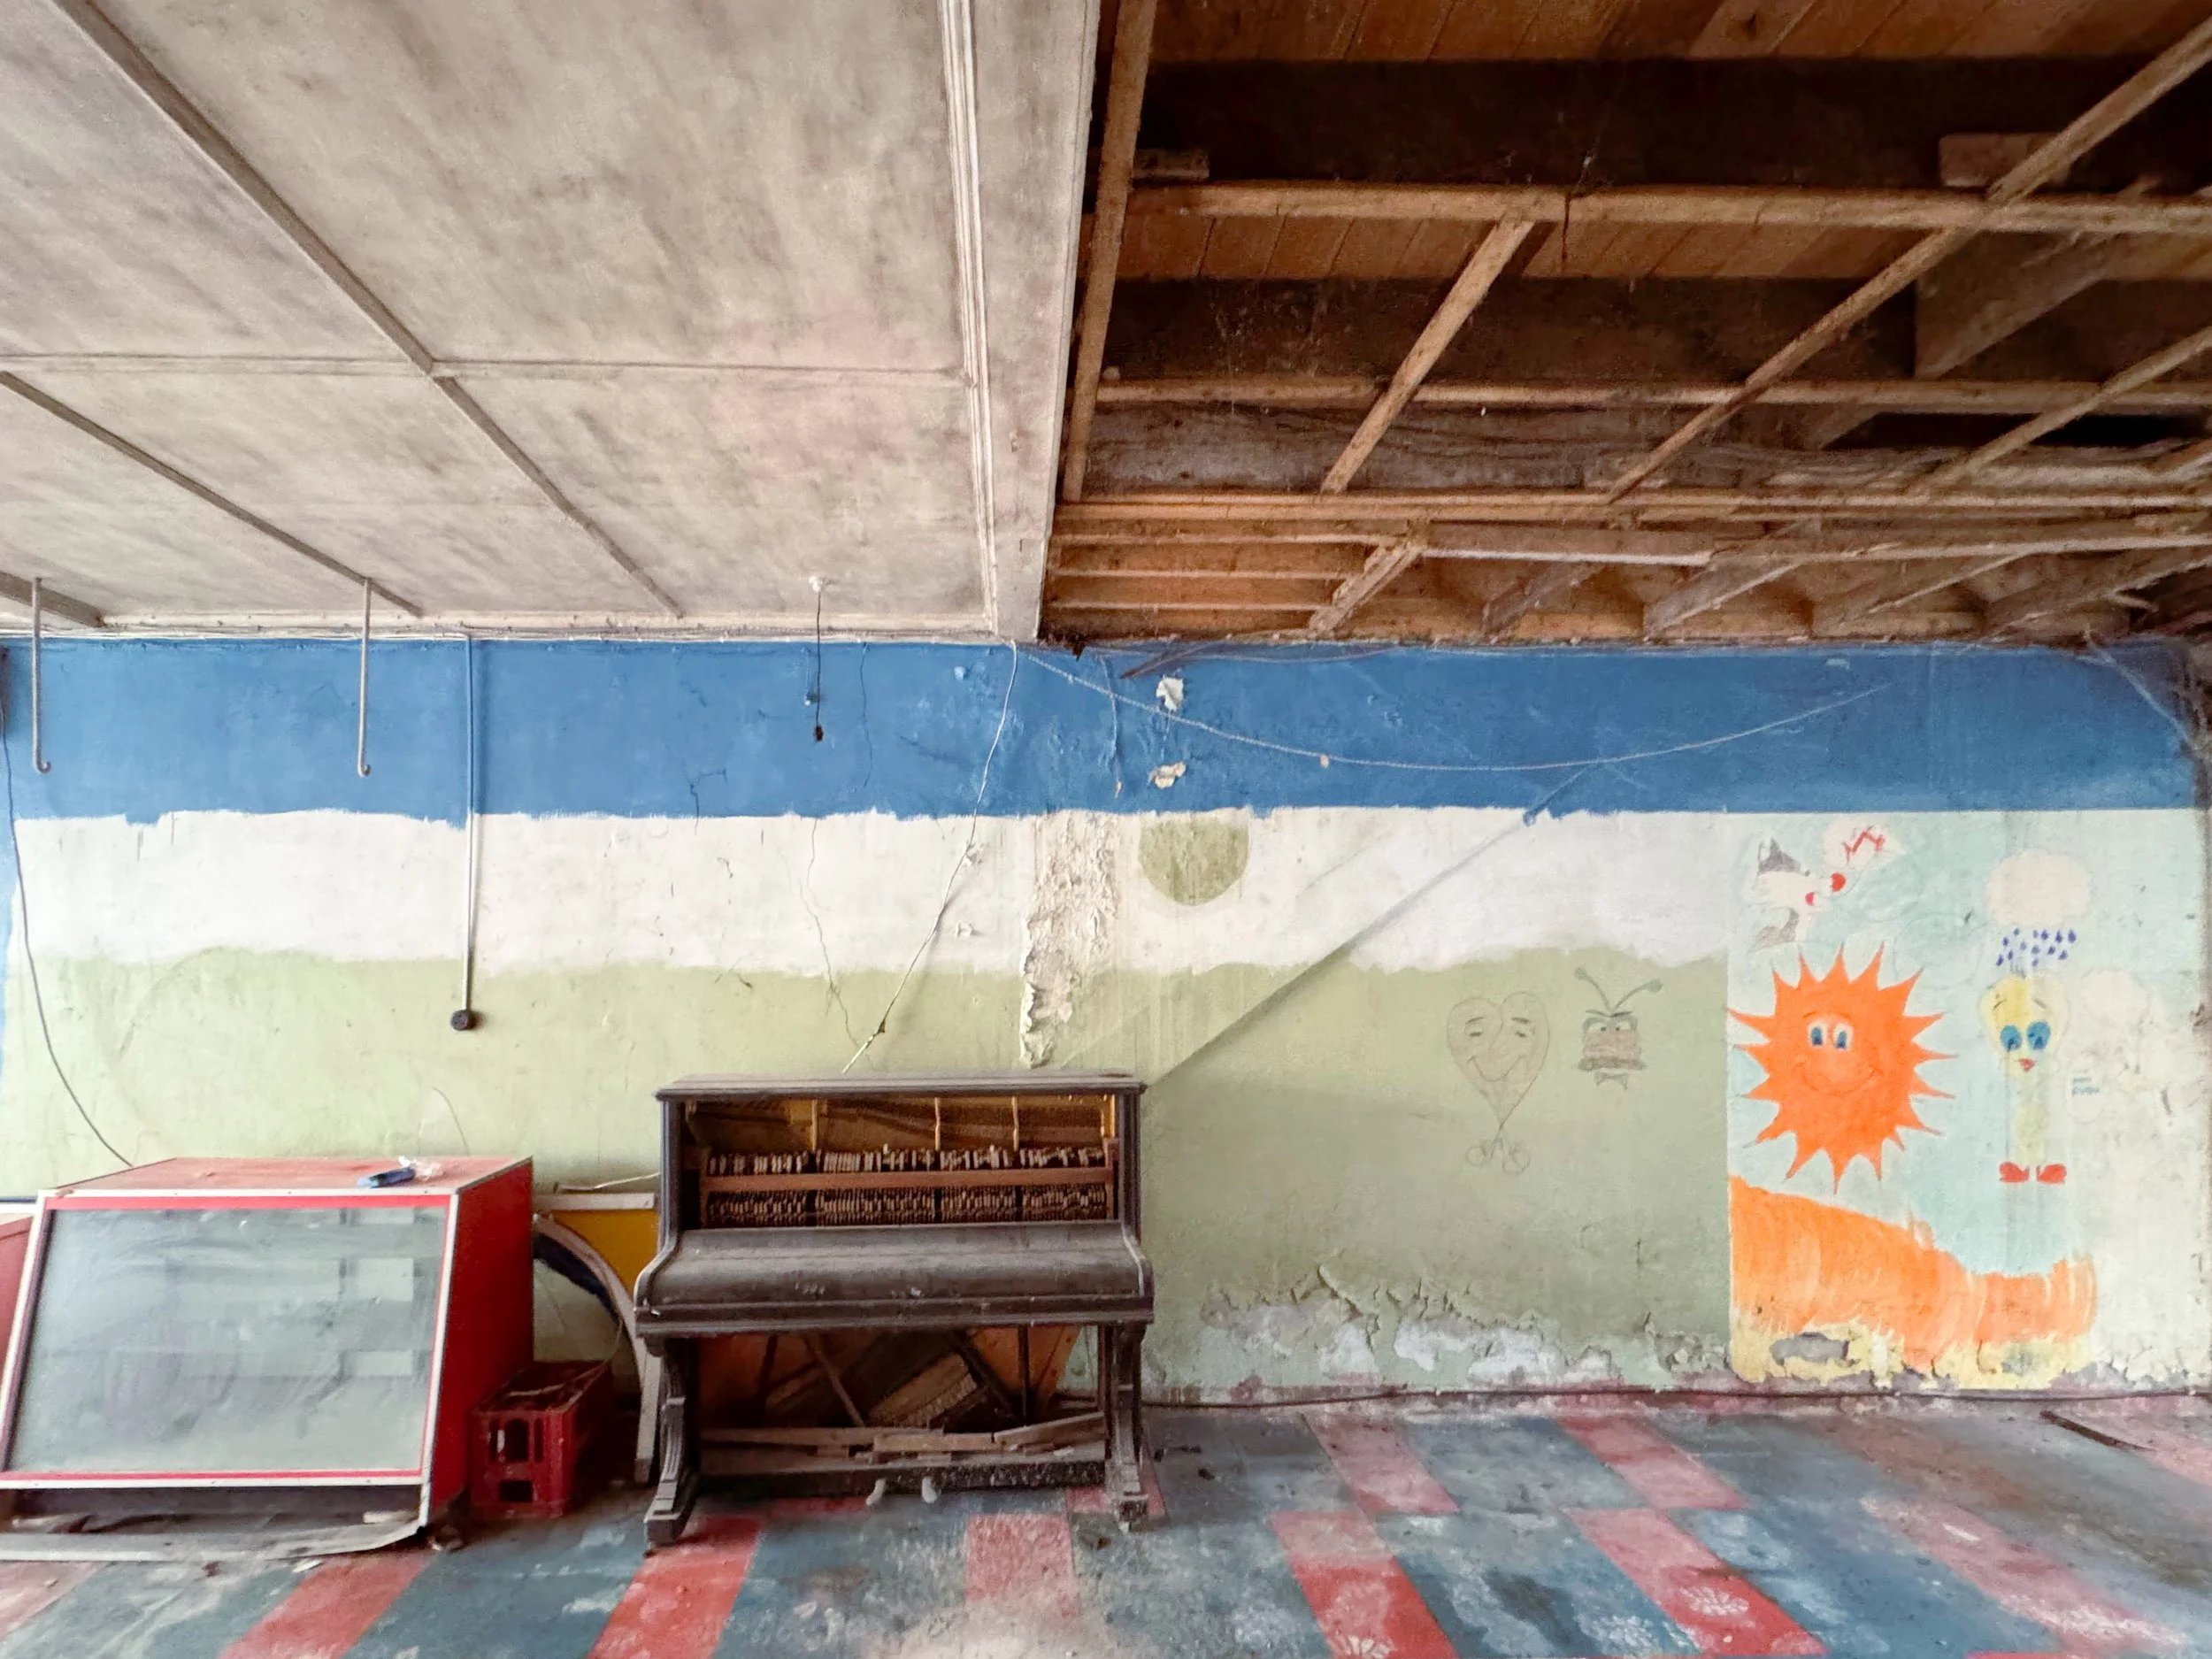
Cara's, on Main Street in Cahersiveen, has been empty for more than ten years. It is a three-storey nineteenth-century building on a plot 5.5 metres wide and about 60 metres deep, with a former butcher's shop on the ground floor and a three-bedroom home above that could only be reached through the shop. When we first surveyed it, the upper floors had partly collapsed after years of water getting in.
There is a building like it on almost every main street in Ireland, and they are hard to bring back into use. Nobody knows their condition until they are opened up, and the Building Regulations were mostly written with new buildings in mind. Even the grants can depend more on who owns the building than on the state it is in. This article sets out how we approach them, drawing on our current work in Cahersiveen, Abbeyfeale and Limerick and on the regulations and grants as they stand in November 2026.
Why reuse
Government policy now strongly favours reusing existing buildings. Pathway 4 of Housing for All deals with vacancy, and it was followed by Town Centre First (2022), the Vacant Homes Action Plan (2023) and, in April 2024, the second edition of Bringing Back Homes, the Department of Housing, Local Government and Heritage's manual for the reuse of existing buildings. Every local authority now has a Vacant Homes Officer.
There is a carbon argument too. The carbon in the stone, brick and slate of a nineteenth-century building was spent when it was built, and demolishing and rebuilding spends it a second time. Our approach is to keep what can be kept: the masonry and the embodied carbon, and the life an occupied building brings to its street.
Surveying the building
We survey before we sketch, because on a vacant building the survey decides what can be kept and, from that, most of the cost and the consents. At Cara's we commissioned a high-accuracy point cloud survey of the whole building before designing anything. At J.D. Daly's in Abbeyfeale, a protected structure, we commissioned a measured survey and a drone survey of the roofs and upper walls, which could not be inspected safely by hand.
Before a design is started, the client should know:
whether the building is on the Record of Protected Structures, the National Inventory of Architectural Heritage or the Record of Monuments and Places, and whether it is in an Architectural Conservation Area
what a structural engineer thinks of the floors, roof and walls, and whether anything is unsafe now
the condition of the roof, rainwater goods, timbers and render, including any rot or woodworm
whether a refurbishment and demolition asbestos survey has been carried out
which walls are shared with neighbours, as a dilapidation survey of each adjoining building before any demolition protects everyone
whether the water, drainage and power connections work, and whether the boundaries, rights of way and party walls are clear on the title
whether the building is owned by an individual or a company, which decides which grants apply (see below)
The RIAI Good Practice Guide notes that, on a protected structure, the research and survey needed to understand the building and its significance are not covered by the standard RIAI agreement. We set that work out in the appointment from the start so the client knows what it is for. Opening up always finds something, so a reuse project needs a larger contingency than a new building and a programme that allows for decisions on site.
Deciding what to keep
For each part of a building we ask whether it is sound, whether it carries character and whether it can meet current standards with reasonable work.
At Cara's the answers varied. We kept the front facade to Main Street, the party walls shared with the neighbours on both sides, the stone boundary walls of the rear yard and the steel columns and frame of an old shed at the back. The roof, the internal floors and the later rear extensions will be removed. We would rather have kept the floors, but after a decade of water getting in they were past saving.
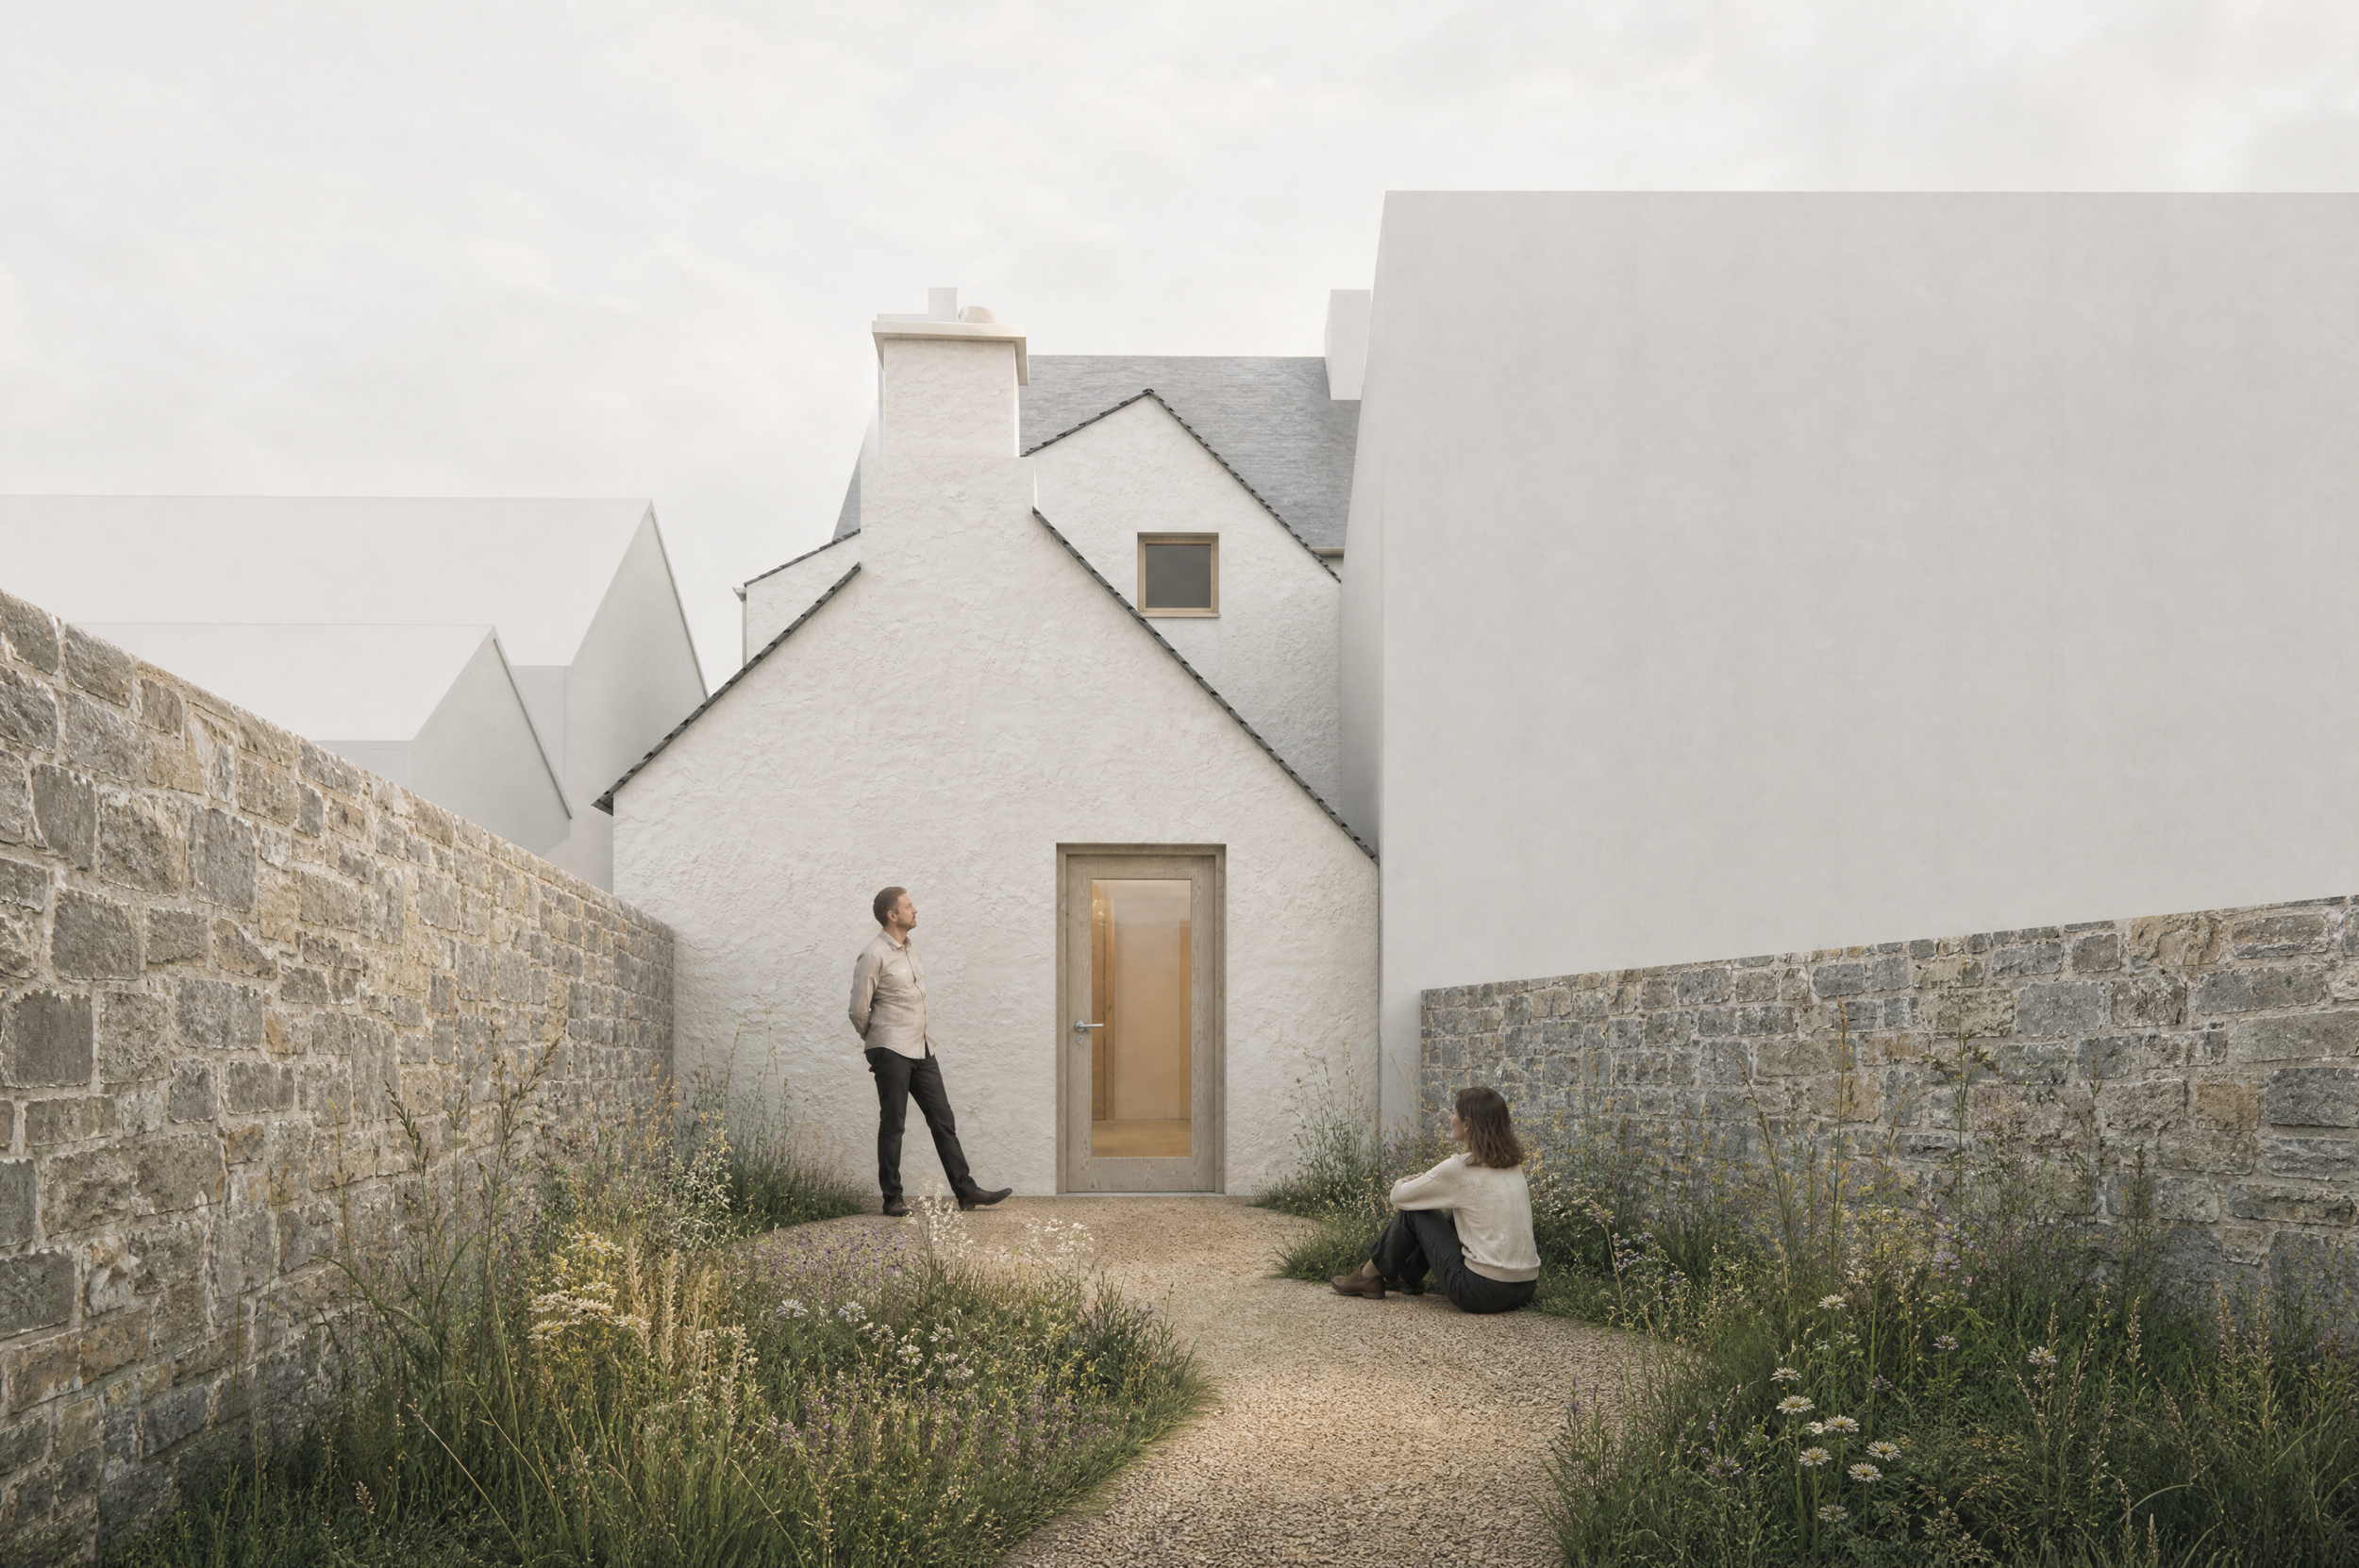
The shed frame will carry a new roof over a covered outdoor space at the back of the plot. It will serve the ground floor, which will become a commercial space for markets, classes and community events, so a shed in poor condition will end up framing the most public part of the building.
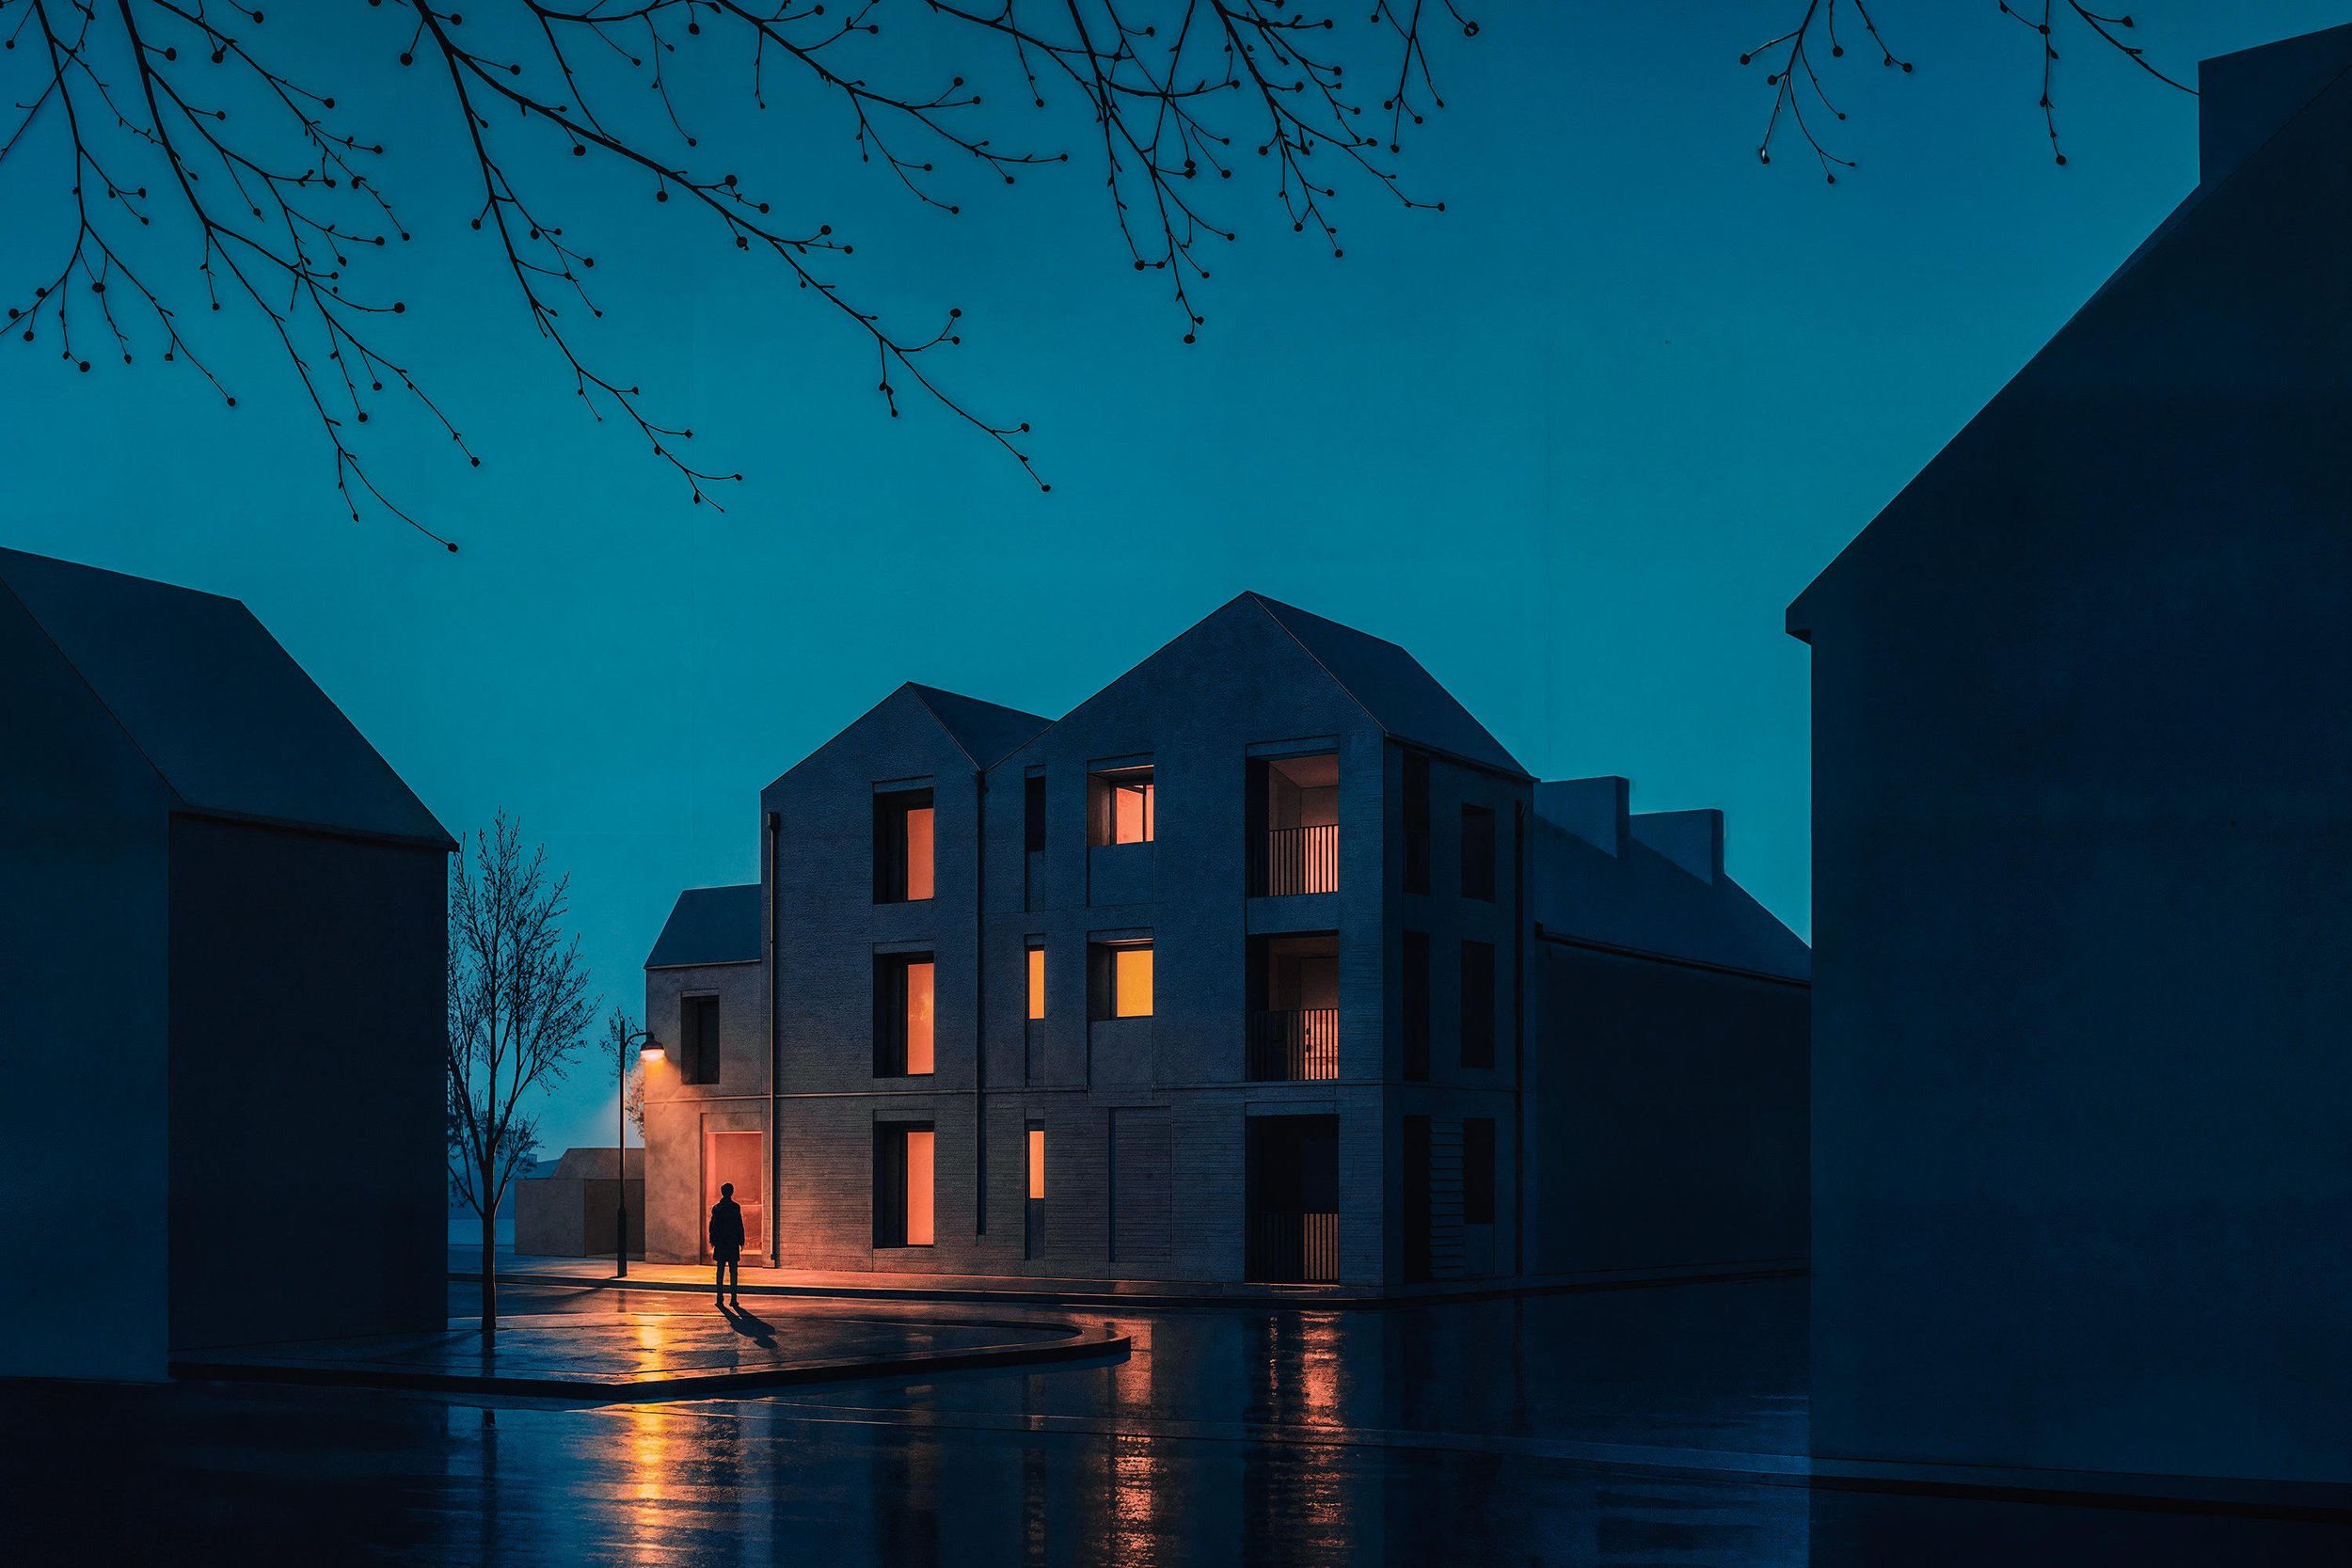
St Joseph Street in Limerick, for Limerick City and County Council, went the other way. The derelict bakery at the end of the terrace will be replaced by a three-storey building of three one-bedroom social homes. Here the street drove the design: the new homes will look out over a stretch of street that the empty bakery left unwatched.
Planning: do you need permission?
Not always. Since 2018, Article 10(6) of the Planning and Development Regulations 2001 has exempted the change of use of some vacant commercial buildings to residential use. To qualify, the building must have been used as a shop, an office, a guesthouse or a pub, or for financial or professional services, and must have been vacant for at least two years. The exemption covers up to nine homes, and S.I. No. 648 of 2025 has extended the deadline for the works to 31st December 2028. The planning authority must be notified before work starts, and any external changes must be in keeping with the building and its neighbours. Where there is doubt, the planning authority will give a section 5 declaration on whether permission is needed within four weeks.
Older buildings get much less from the exemption. Under section 57 of the Planning and Development Act 2000, works to a protected structure are exempt only if they would not materially affect its character. Protection covers the interior and everything within the curtilage, so most reuse projects on protected structures need permission. An owner can ask the planning authority for a section 57 declaration on which works need permission, which must issue within 12 weeks, and permission to demolish a protected structure is only granted in exceptional circumstances. In an Architectural Conservation Area, section 82 applies a similar test to external works, judged against the character of the area.
For either, the application must include photographs, plans and other particulars showing how the works will affect character (Article 23(2)). In practice this means an Architectural Heritage Impact Assessment prepared to Appendix B of the Architectural Heritage Protection Guidelines (2011).
Cara's is in the Cahersiveen Architectural Conservation Area but is not a protected structure. Kerry County Council granted permission in February 2025, and when the client's brief changed in 2026 we prepared a revised scheme and a new application. Because the ground floor will now be an event space, the Council has asked for further information on noise, which an acoustic assessment will address.
Fire, access and energy in an old building
The Building Regulations apply whether or not planning permission is needed, and on most vacant buildings they are the harder part.
Material change of use
Under the Building Control Act 1990, a material change of use includes a building not built as a dwelling becoming one, and a single house becoming two or more homes. Most parts of the Building Regulations then apply, including fire safety, ventilation, drainage, energy and access.
Fire safety
A house in single occupation never needs a Fire Safety Certificate. A shop with a flat above it is 'a building containing a flat', though, and a material change of use brings it within Part III of the Building Control Regulations. It will need a Fire Safety Certificate before work starts, and a Disability Access Certificate where the new use calls for one, each taking up to two months. Under the Building Control (Amendment) Regulations 2014 the works then need an Assigned Certifier, a Design Certifier and a Certificate of Compliance on Completion before the building can be occupied.
At Cara's two decisions made the conversion work. A new precast concrete first floor will form a 60-minute compartment floor between the commercial space and the home above, and a new external stair at the rear will give the maisonette its own front door at first floor level. In our experience independent access is the most important decision in an above-the-shop conversion. Without it the home can't be let or sold separately from the shop, and the fire strategy has no starting point.
Section 7 of Technical Guidance Document B (2024) deals with existing buildings. Where the standard provisions can't reasonably be met, it allows compensating measures such as enhanced detection, shorter travel distances, extra compartmentation or sprinklers (7.0.2.2). In a material alteration of flats, existing doors to a protected entrance hallway may be E 20 rather than E 30 (7.1.3), and existing timber floors can be upgraded rather than replaced (7.3.4). New elements still have to meet the full standard. The Department's Information Note on Alternative Approaches to Demonstrate Compliance with the Building Regulations (2024) supports this kind of reasoning.
Access
TGD M (2022) accepts that full compliance isn't always practicable in an existing building, and lists a significant adverse effect on historical significance, such as on a protected structure, among the grounds (0.7). Section 2 sets out the minimum provisions for existing buildings other than dwellings.
Energy
Part L does not apply to works to a protected structure (TGD L 2022, 0.6.1). Other traditional buildings remain within Part L, but the building control authority may accept relaxed values where they are needed to protect the building's character (0.6.6), and historic windows and doors should be repaired rather than replaced (0.6.4). Where more than 25% of the envelope is renovated, the whole building should be brought to the cost optimal level where that is technically, functionally and economically feasible.
Solid stone and lime walls need to stay breathable, and insulating them with the wrong materials traps moisture and rots the timbers built into the wall. The Department's Improving Energy Efficiency in Traditional Buildings (2023) is the reference we work from.
Protected structures
J.D. Daly's, on Main Street in Abbeyfeale, is a protected structure of 1859 in a conservation area. We are architects and design team leaders for Limerick City and County Council on its return to use as a commercial unit with a three-bedroom home above. The developed design and a draft Architectural Heritage Impact Assessment went to pre-planning consultation in September 2026.
The building also needed emergency stabilisation before the permanent works, and those works are on site now, in November 2026. They follow the principles in the Architectural Heritage Protection Guidelines: minimum intervention, reversibility where possible, recording before removal, and new work that reads as new.
Part of the rear wall, random rubble in lime mortar, has failed over a ground-floor opening. A temporary timber stud infill will support it, with no bond to the stone and no fixings into it, so it can be taken out in sections when the permanent works start without damaging the masonry. Felt and battens will keep the weather off the stone and mortar, with air circulating behind.
A timber lintel over a bedroom window has decayed beyond repair and will be replaced with a precast concrete lintel, which will read as a new element behind the render. Voids will be filled with brick in lime mortar so the wall can still breathe.
Decayed timber in the shopfront will be photographed and then removed. The sound pilaster and moulding will stay, and the opening will be covered with plywood on battens fixed only to the existing timber, with a ventilation gap so the historic timbers in the wall can dry out.
On the permanent design, we drew both a pitched roof and a flat roof for the middle section of the building and recommended the pitch, as it sits better with the composition of the protected structure.
We are not conservation architects ourselves, so where a project needs conservation-accredited input we bring a conservation architect into the team. On J.D. Daly's that is Brendan Williams, a Grade III conservation architect, who works with us on site. The Bringing Back Homes manual recommends the same for any protected structure or building in an ACA.
Grants and who can claim them
The Vacant Property Refurbishment Grant, part of the Croí Cónaithe Towns Fund, has been extended to 2030. It pays up to €50,000 to refurbish a vacant property, or up to €70,000 where the property is derelict. Since 31st March 2026 it also covers converting a whole former commercial building into two or more homes, with top-ups for extra units.
Where the ground floor stays commercial, the Vacant Above the Shop Grant pays up to €95,000 for the first home above the shop and a further €20,000 each for a second and a third or more. With the €5,000 Expert Advice Grant towards professional advice, the total comes to up to €140,000.
These grants are for individuals, and companies and developers are excluded. On one of our projects the building was owned by a company, which ruled out the largest grants. Company owners can look at the Repair and Leasing Scheme, which advances the cost of works interest-free and is repaid through a lease of the finished homes to the local authority or an approved housing body. Heritage repairs may also qualify for the Built Heritage Investment Scheme or the Historic Structures Fund, both run each year through the local authority.
We'd advise checking eligibility with the local authority's Vacant Homes Officer before buying a building, and certainly before design starts.
How long will it take?
Longer than a new building, mainly because there are more approvals to get. The statutory periods are:
Section 5 declaration: 4 weeks from request.
Section 57 declaration on a protected structure: 12 weeks.
Planning application: 8 weeks from lodgement, longer if further information is requested.
Fire Safety Certificate and Disability Access Certificate: up to 2 months each, lodged together.
Commencement Notice: lodged 14 to 28 days before work starts.
A 7 Day Notice, lodged with the Fire Safety Certificate application, lets work start seven days later while the certificate is still being assessed. At Cara's it is the only route that would allow demolition to start in January 2027, once planning is decided. It costs more, and any change the fire officer asks for still has to be built, so we only recommend it when the fire strategy is settled and agreed with the design team.
Town centres
In 2022 the RIAI commissioned us, through its Town Challenge, to make a plan for Castlegregory with the village’s Tidy Towns Committee. We designed the 12,000 square metre public realm regeneration of Tralee town centre with Malachy Walsh and Partners, and prepared urban frameworks for Ennis, Kilrush, Sixmilebridge and Tulla. Our view from that work is that a main street needs people living along it as well as good paving.
Vacant buildings are slow and awkward to bring back, and they rarely fit a standard grant, but in most Irish towns they are where the most useful work is. We aim to leave each one more alive, and more useful, than we found it.
If you own or manage a vacant building in an Irish town, get in touch and we can look at what it could become and what it would take to get there.
David Williams & Co. is an architecture practice in Smithfield, Dublin 7, led by David Williams, MRIAI, RIAI Emerging Architect Award 2026. We design housing, public buildings and schools throughout Ireland. Our work includes Cara's, a nineteenth-century building on Main Street, Cahersiveen, returning to use as a commercial space with a home above, and J.D. Daly's, a protected structure in Abbeyfeale. See more of our housing work.