


Our Studio
David Williams & Co. is an architecture studio in Smithfield, Dublin. We create joyful spaces that deliver social impact and drive positive change.
We work on the buildings of everyday life: housing, schools, streets, and the rooms where communities gather.
Ordinary life deserves well-made places, and well-made places are never finished. We build as part of a continuation.
We work across three core sectors: housing, public buildings, and education.

What We Offer
-
Our clients enjoy our collaborative approach. We establish clear lines of communication, fostering a close working relationship with our clients and design team, encouraging a positive and proactive attitude.
-
We develop design briefs for private and public projects using a data-driven analytical process and benchmark case studies. This crucial first step ensures we fully understand our clients needs, and provide the right spaces at the right cost.
-
We work iteratively and quickly, testing and refining design options to meet, and often exceed, the project brief. The initial Feasibility Study fits the aspirations of the brief to the site, and determines the capacity and constraints of each project.
-
We have an excellent track record and have never had a planning refusal on architectural grounds. We carefully develop and refine the design, bringing the project toward reality through the crucial planning process.
-
It is a point of pride for us to deliver technically resolved, efficient, and optimised buildings. We understand the importance of buildability and longevity, we apply rigorous attention to the design, detail and construction stages of all projects within a culture of continuous improvement. We provide technical support and advice to both the client and the contractor to assist in their evaluation of the best value and quality achievable within cost constraints.
-
During construction we lead by example – setting the tone across the design and construction team with effective, active management, driving the delivery of the project.
Good communication, transparency and regular site visits throughout the construction stage mean that we can remain closely involved throughout until the project is handed over.
-
Our design excellence is delivered through effective leadership and efficient project management.
We lead the team through a process of regular Design Review Meetings, Coordination Workshops, Technical Reviews, Client Presentations and Public Engagement. We will set very clear agendas, deliverable outputs for each team member, and client decisions required at each stage, to keep the project on track.
-
Good design is all about collaboration between designers, our client, and contractors. The skills, experience, and commitment we bring to each project ensure outstanding outcomes.
Inclusiveness and accessibility for all
A positive impact on the environment
Low-as-possible running and maintenance costs
Fitness for purpose, without expensive add-ons
Completion on-time and on-budget
Providing the flexibility for future uses and expansion
Delivering value over the whole life of the building - in the long term, good design always costs less.
Our Values
-
The practice was founded on the idea of a workshop: a committed place for the making of things, and a forum for the discussion of new ideas. A workshop exists to produce, and its output is considered and precise. It is an equitable place where every voice is heard, and the buildings are better for it.
The practice is led by David Williams. The '& Co' in the name recognises everyone the work passes through: clients, communities, engineers, craftspeople, colleagues and contractors. The work is made in conversation, and every conversation needs a chair. We work closely with the people our buildings are for, and we try hard to understand their needs.
Buildings arise from the ground up: not from an overriding concept that dictates everything, but from an orchestrated sequence of good decisions, each made on its own merit and balanced into a cohesive whole. There is always an idea, and the idea evolves with the project. When everything clicks into place, as if it was always meant to be that way, a building becomes more than the sum of its parts.
1
2
-
We build for the ordinary hours. The culture gives its best attention to the exceptional building and its least to the buildings people cannot avoid.
We test our decisions against a Tuesday afternoon, not an opening day. The bedroom window, the classroom and the front door onto the street are the highest-stakes drawings in the set.
-
We like tactile materials and simply made buildings, and we build with the systems that public budgets and urgent need demand. We avoid surface decoration and let the elemental things carry the expression: the pitch of a roof, the rhythm of openings, the depth of a reveal. Of every elevation we ask the same question. Would it look new, and feel like it belongs?
3
-
Craft and technology are not in opposition. The craftsman works in a workshop with the tools of his time, and craft is any work done well. That is the spirit in which we approach technology in construction, from the plasterer's float to a printer the size of a building.
Every project is built twice: once in BIM, once on site, so that buildability and coordination are tested before a block is laid. We choose the method, offsite, printed or traditional, by what serves the project, and then we do it well: legible structure, documented assemblies, accessible services, dry joints.
We are developing our own AI systems for the documents that carry a project safely from stage to stage: specifications, registers, reports and compliance checks. Within clear guardrails, AI is a voice in the process. It is never a generator of form. Form is never delegated; it arises from decisions made by people in conversation, the way it always has. What the technology buys is time and precision, and we spend both on architecture.
4
-
Towns and buildings precede us and will outlast us. The plainest form of continuation is to keep what can be kept: the masonry, the memory and the embodied carbon. We survey before we sketch, and we work from what the survey finds rather than what the drawing wants.
Where a site has little context, we look for what is there, a boundary, a level, a road that will become a street, and we build the first piece of a place. Our work is one chapter in a longer story, written to be continued by others.
5
-
The phrase we use for our buildings is joyful efficiency. Efficiency without joy is mere economy. Joy without efficiency, on public money, is indulgence. Every project must find its own balance, but every project must make room for joy, and joy need not be expensive.
6
Biography
David Williams
MRIAI, B.Arch (Hons) SAUL, Director
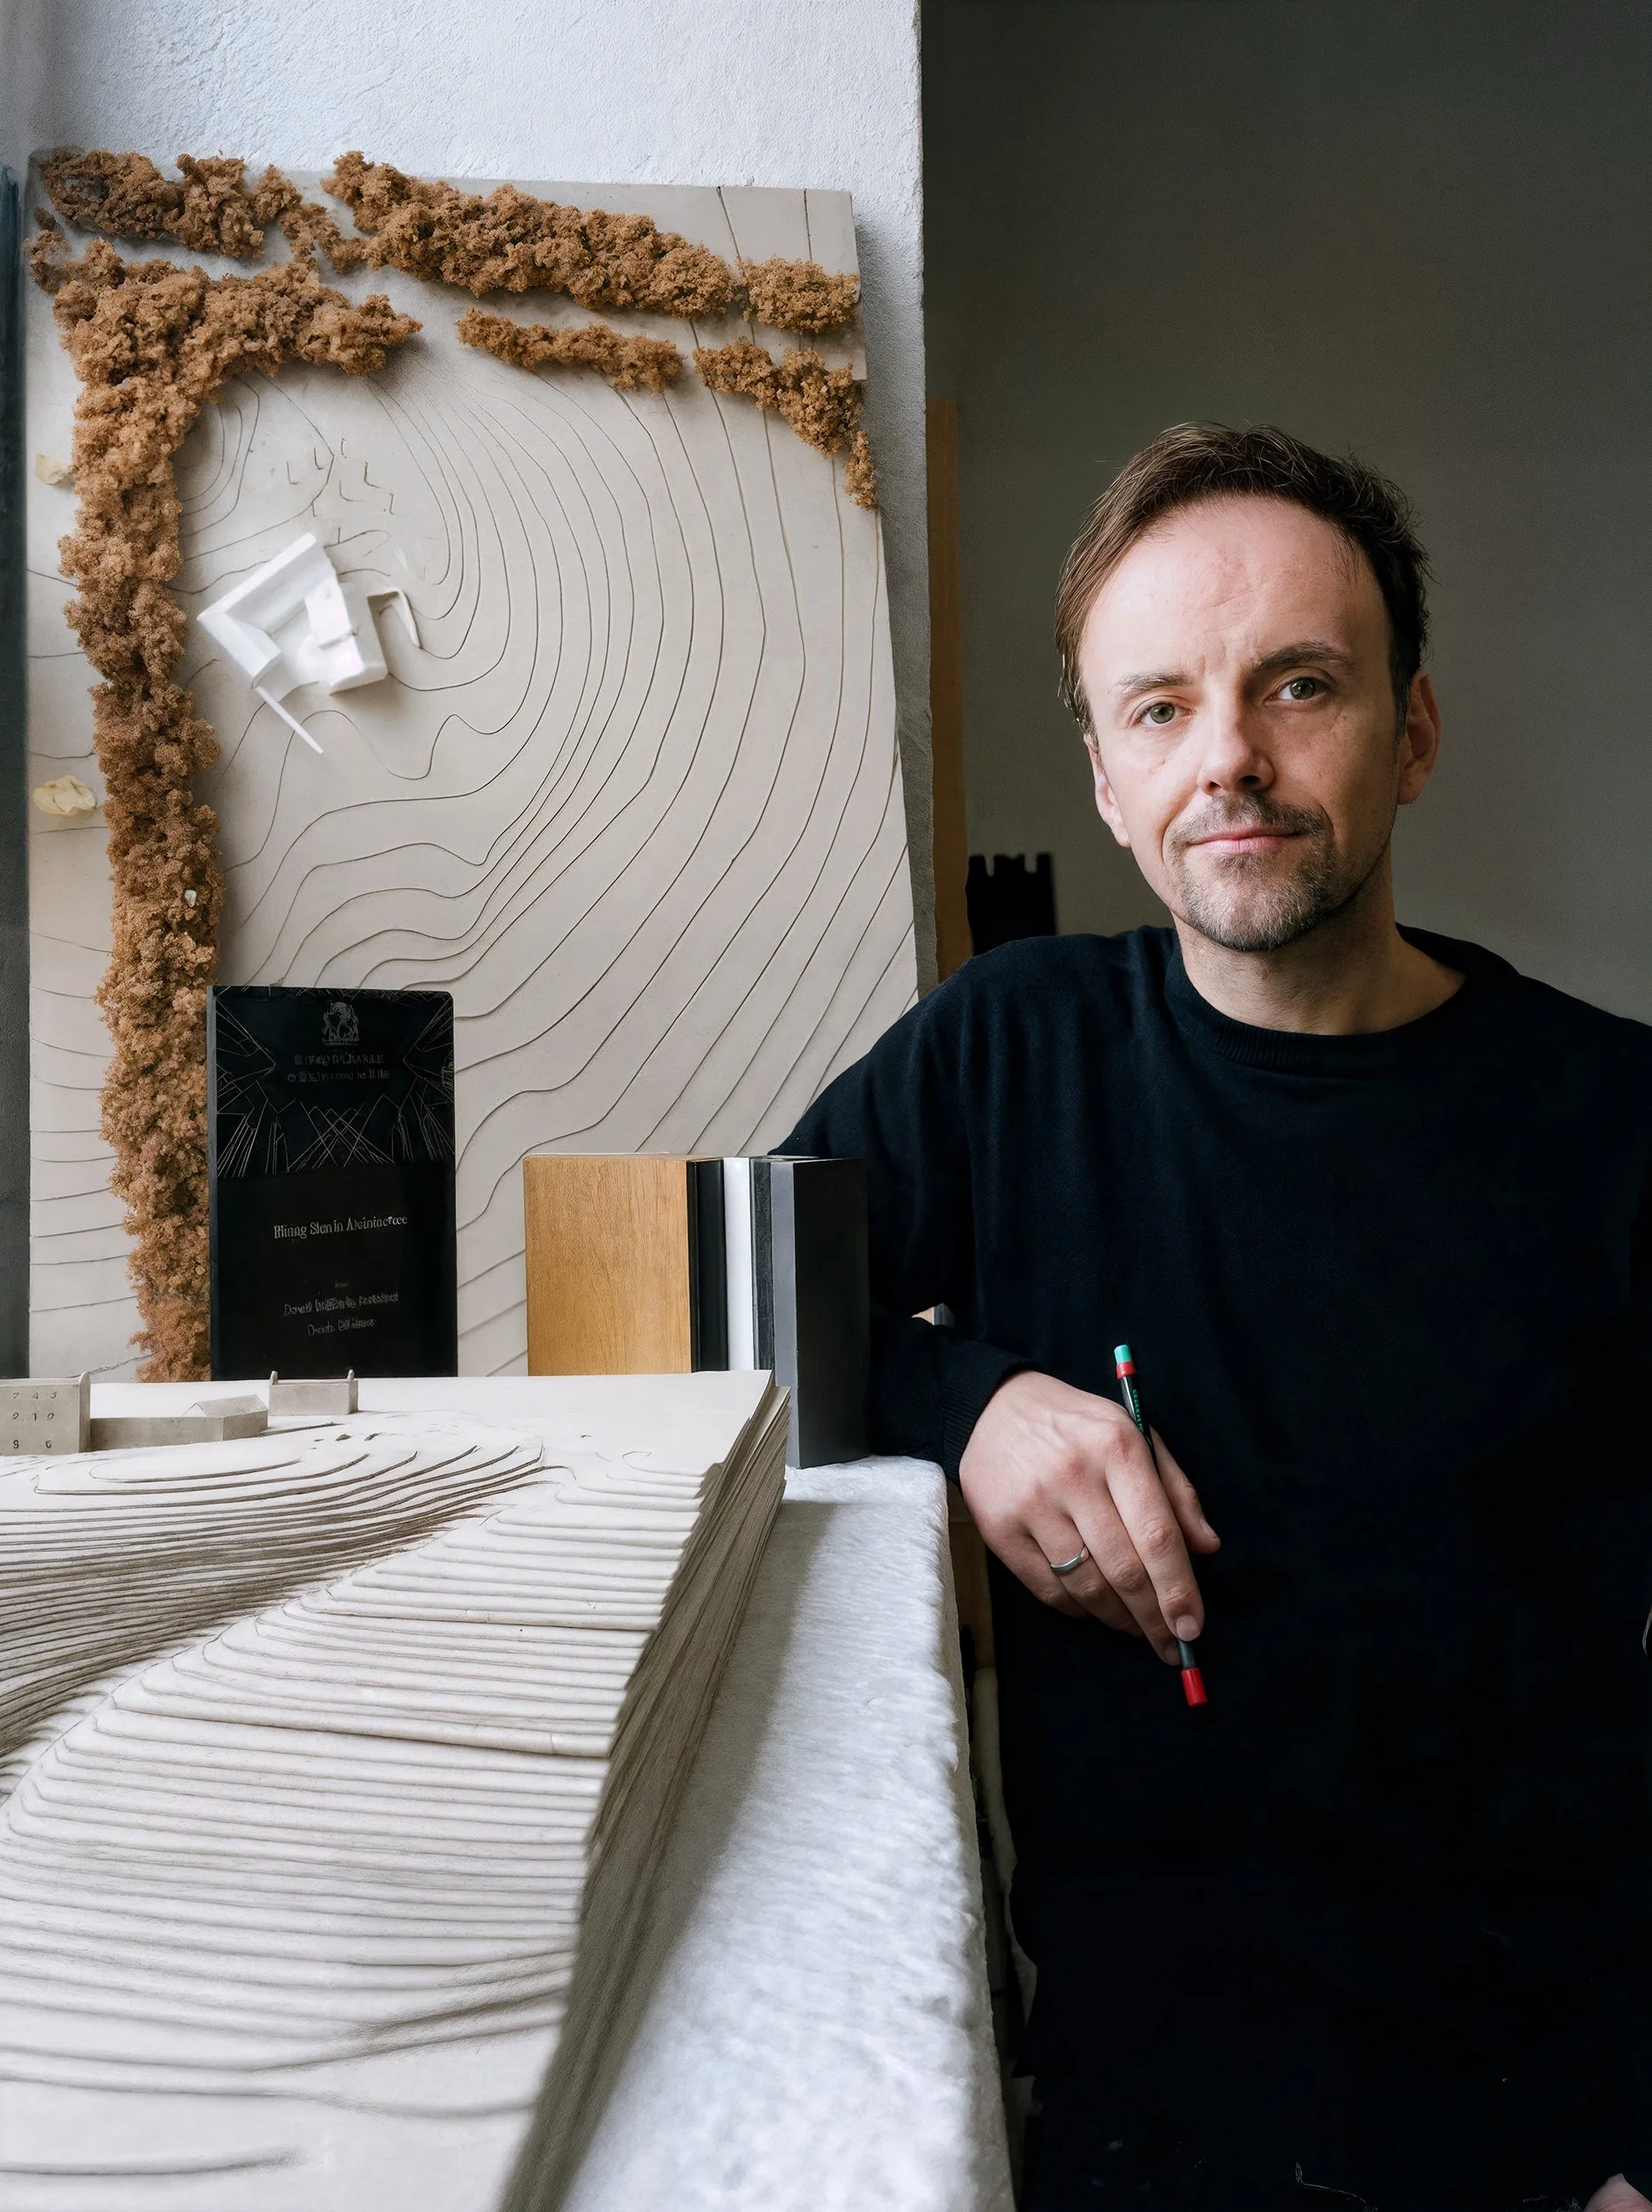
I'm from Tralee, Co. Kerry. I studied architecture at Newcastle University and the University of Limerick, then worked at Reiach and Hall in Edinburgh, Haworth Tompkins in London, and O'Donnell + Tuomey in Dublin. After a decade learning how large practices run, I came back to set up my own.
I started David Williams & Co. because I wanted to work directly with the people commissioning the buildings. In a small practice, that's exactly what happens. Every client works with me from the first conversation through to completion on site.
Our work is concentrated in housing, schools, and public buildings - that's a deliberate choice. These are the projects that affect how people actually live, learn, and come together. I'm less interested in architecture as a spectacle and more interested in buildings that do their job well - warm, efficient, well-made places that work for the people inside them.
We work across Ireland and internationally, with a strong concentration in Kerry and the west, where I grew up and where many of our clients come back to us.
In 2024 I was named Rising Star in Architecture at the Building and Architect of the Year Awards. In 2023 I received the RIAI Future Award (Highly Commended). I completed my Professional Diploma in Architectural Practice at TU Dublin and am accredited in Health and Safety in Construction.
RIAI Member No. 16128
Awards & Recognition
-
RIAI Emerging Architect Award 2026, The Royal Institute of the Architects of Ireland
-
Rising Star in Architecture, The Building and Architect of The Year
Public Building of The Year, The Building and Architect of The Year Awards, Shortlisted
A True Rising Star in Architecture, Building Ireland Magazine October 2024
-
RIAI Future Award - Highly Commended
Architecture Ireland, Castlegregory
Archdaily Building of The Year Nominee
Royal Hibernian Academy Annual Exhibition, Invited Artist, 2310
Where an Inch Is a Mile, public lecture, Kerry Architecture Festival
-
RIAI Town Challenge, Winner
Tallinn Architecture Biennale, Estonia, Raw Potential
Royal Hibernian Academy Annual Exhibition, Invited Artist, Chess-nut
Wood Works, Solstice Arts Centre, Raw Potential
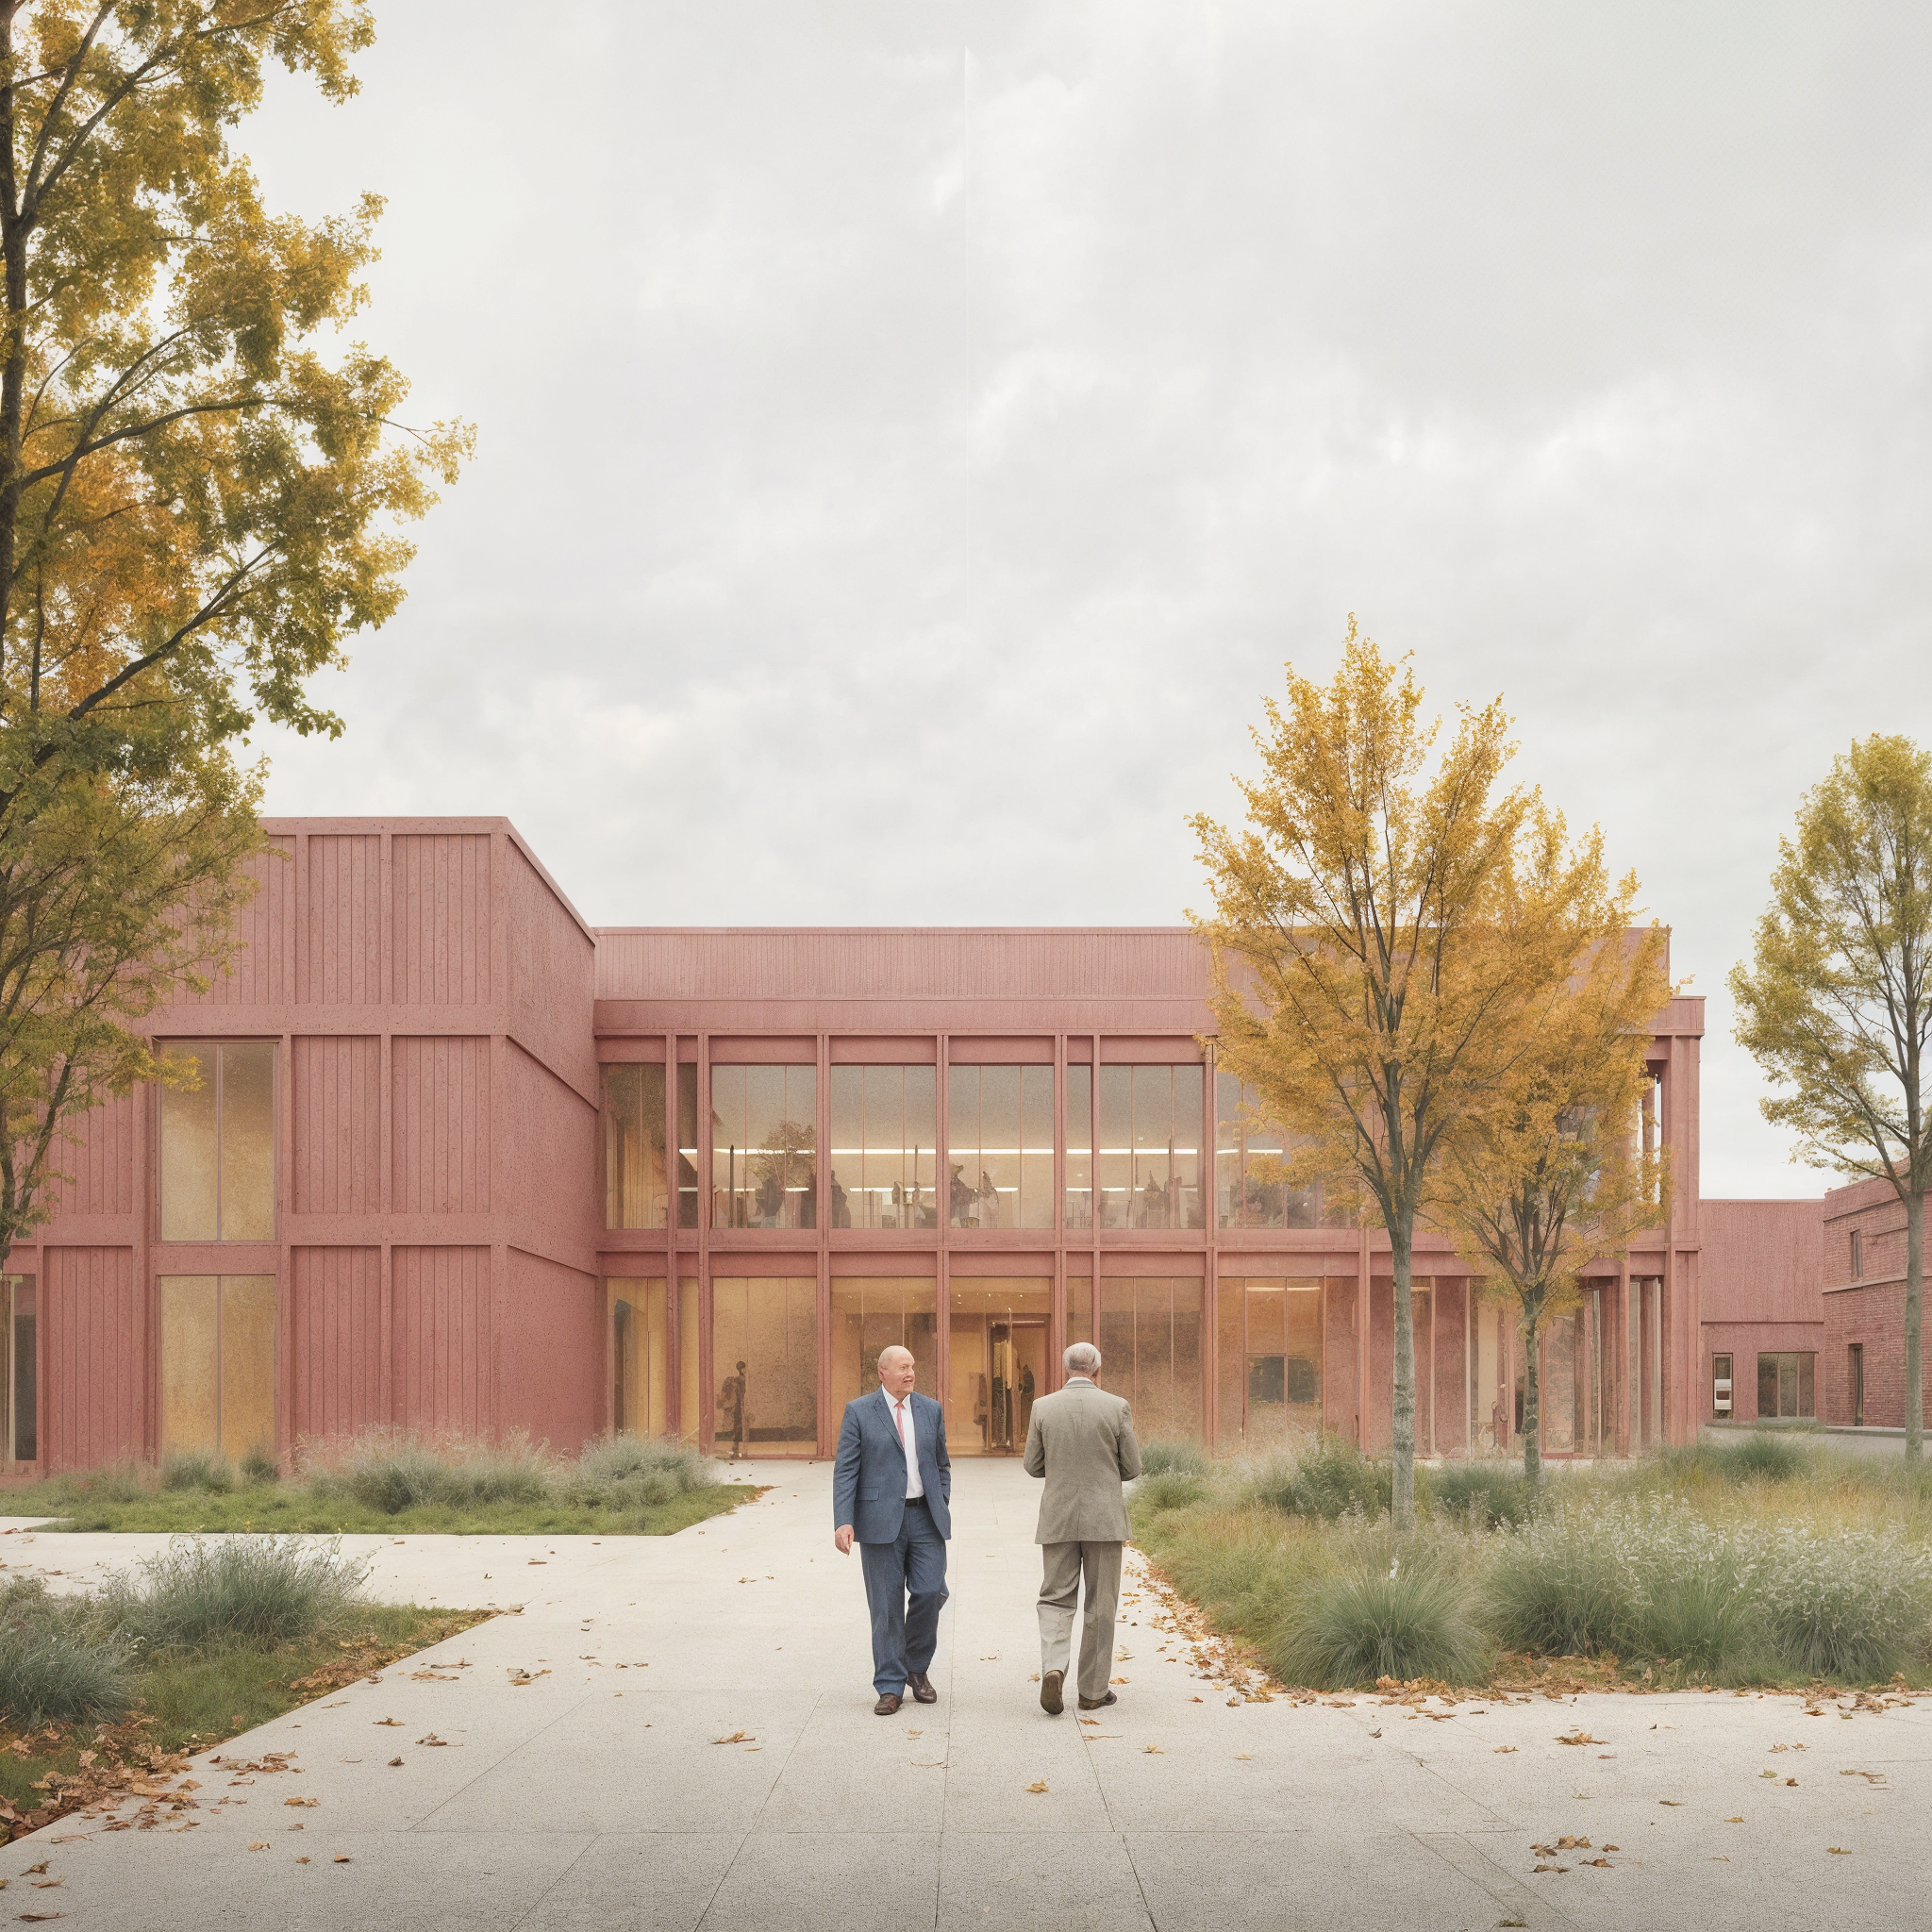
Joyful Efficiency in Practice
See our work in housing, public buildings, and education.