Mount Seskin Community College
A new SEN building that will complete a 1986 campus plan and give the whole school a new front door
Finishing what was started
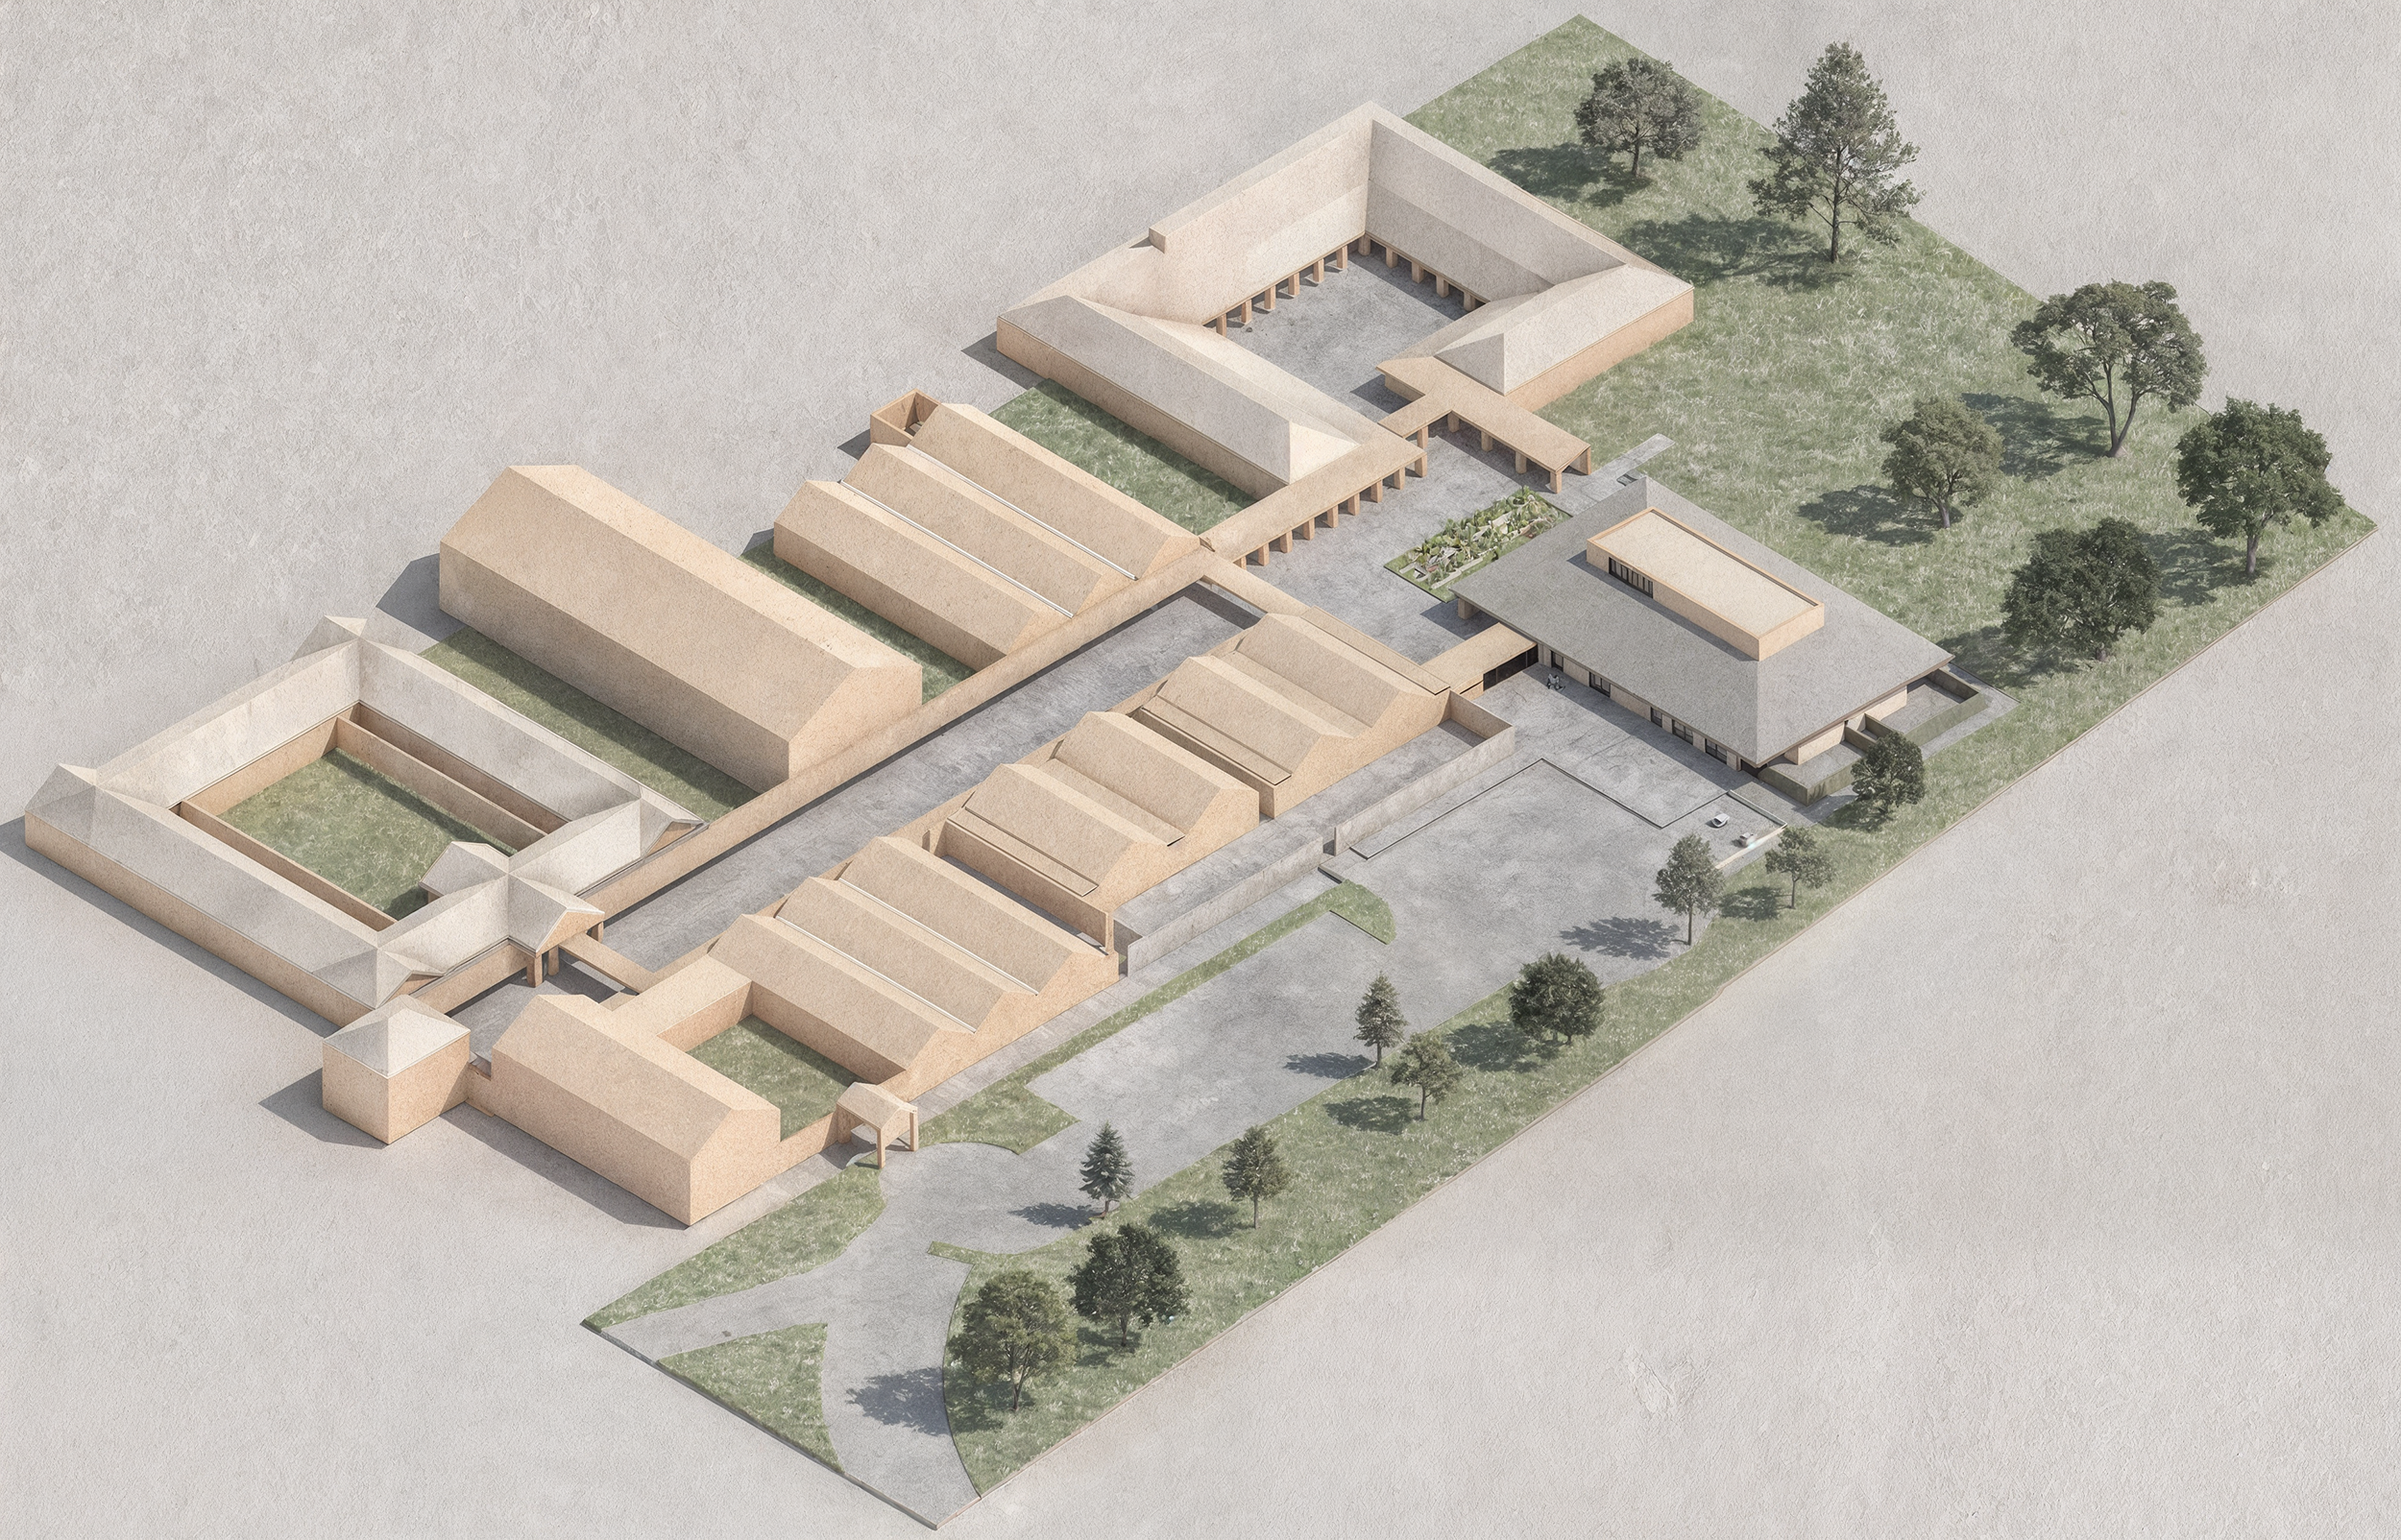
Mount Seskin Community College opened in 1986 to a design by de Blacam and Meagher. The campus is a cluster of separate buildings, arranged north-south around an enclosed courtyard and linked by covered walkways. The spaces between the buildings matter as much as the buildings themselves. They are where students meet, wait and move through the day.
Forty years on, the school needed a two-classroom base for students with special educational needs. The first scheme was an extension pushed into the existing courtyard. It would have displaced around 235 sqm of teaching space, roughly four classrooms, and triggered a whole-block thermal upgrade under TGD L.
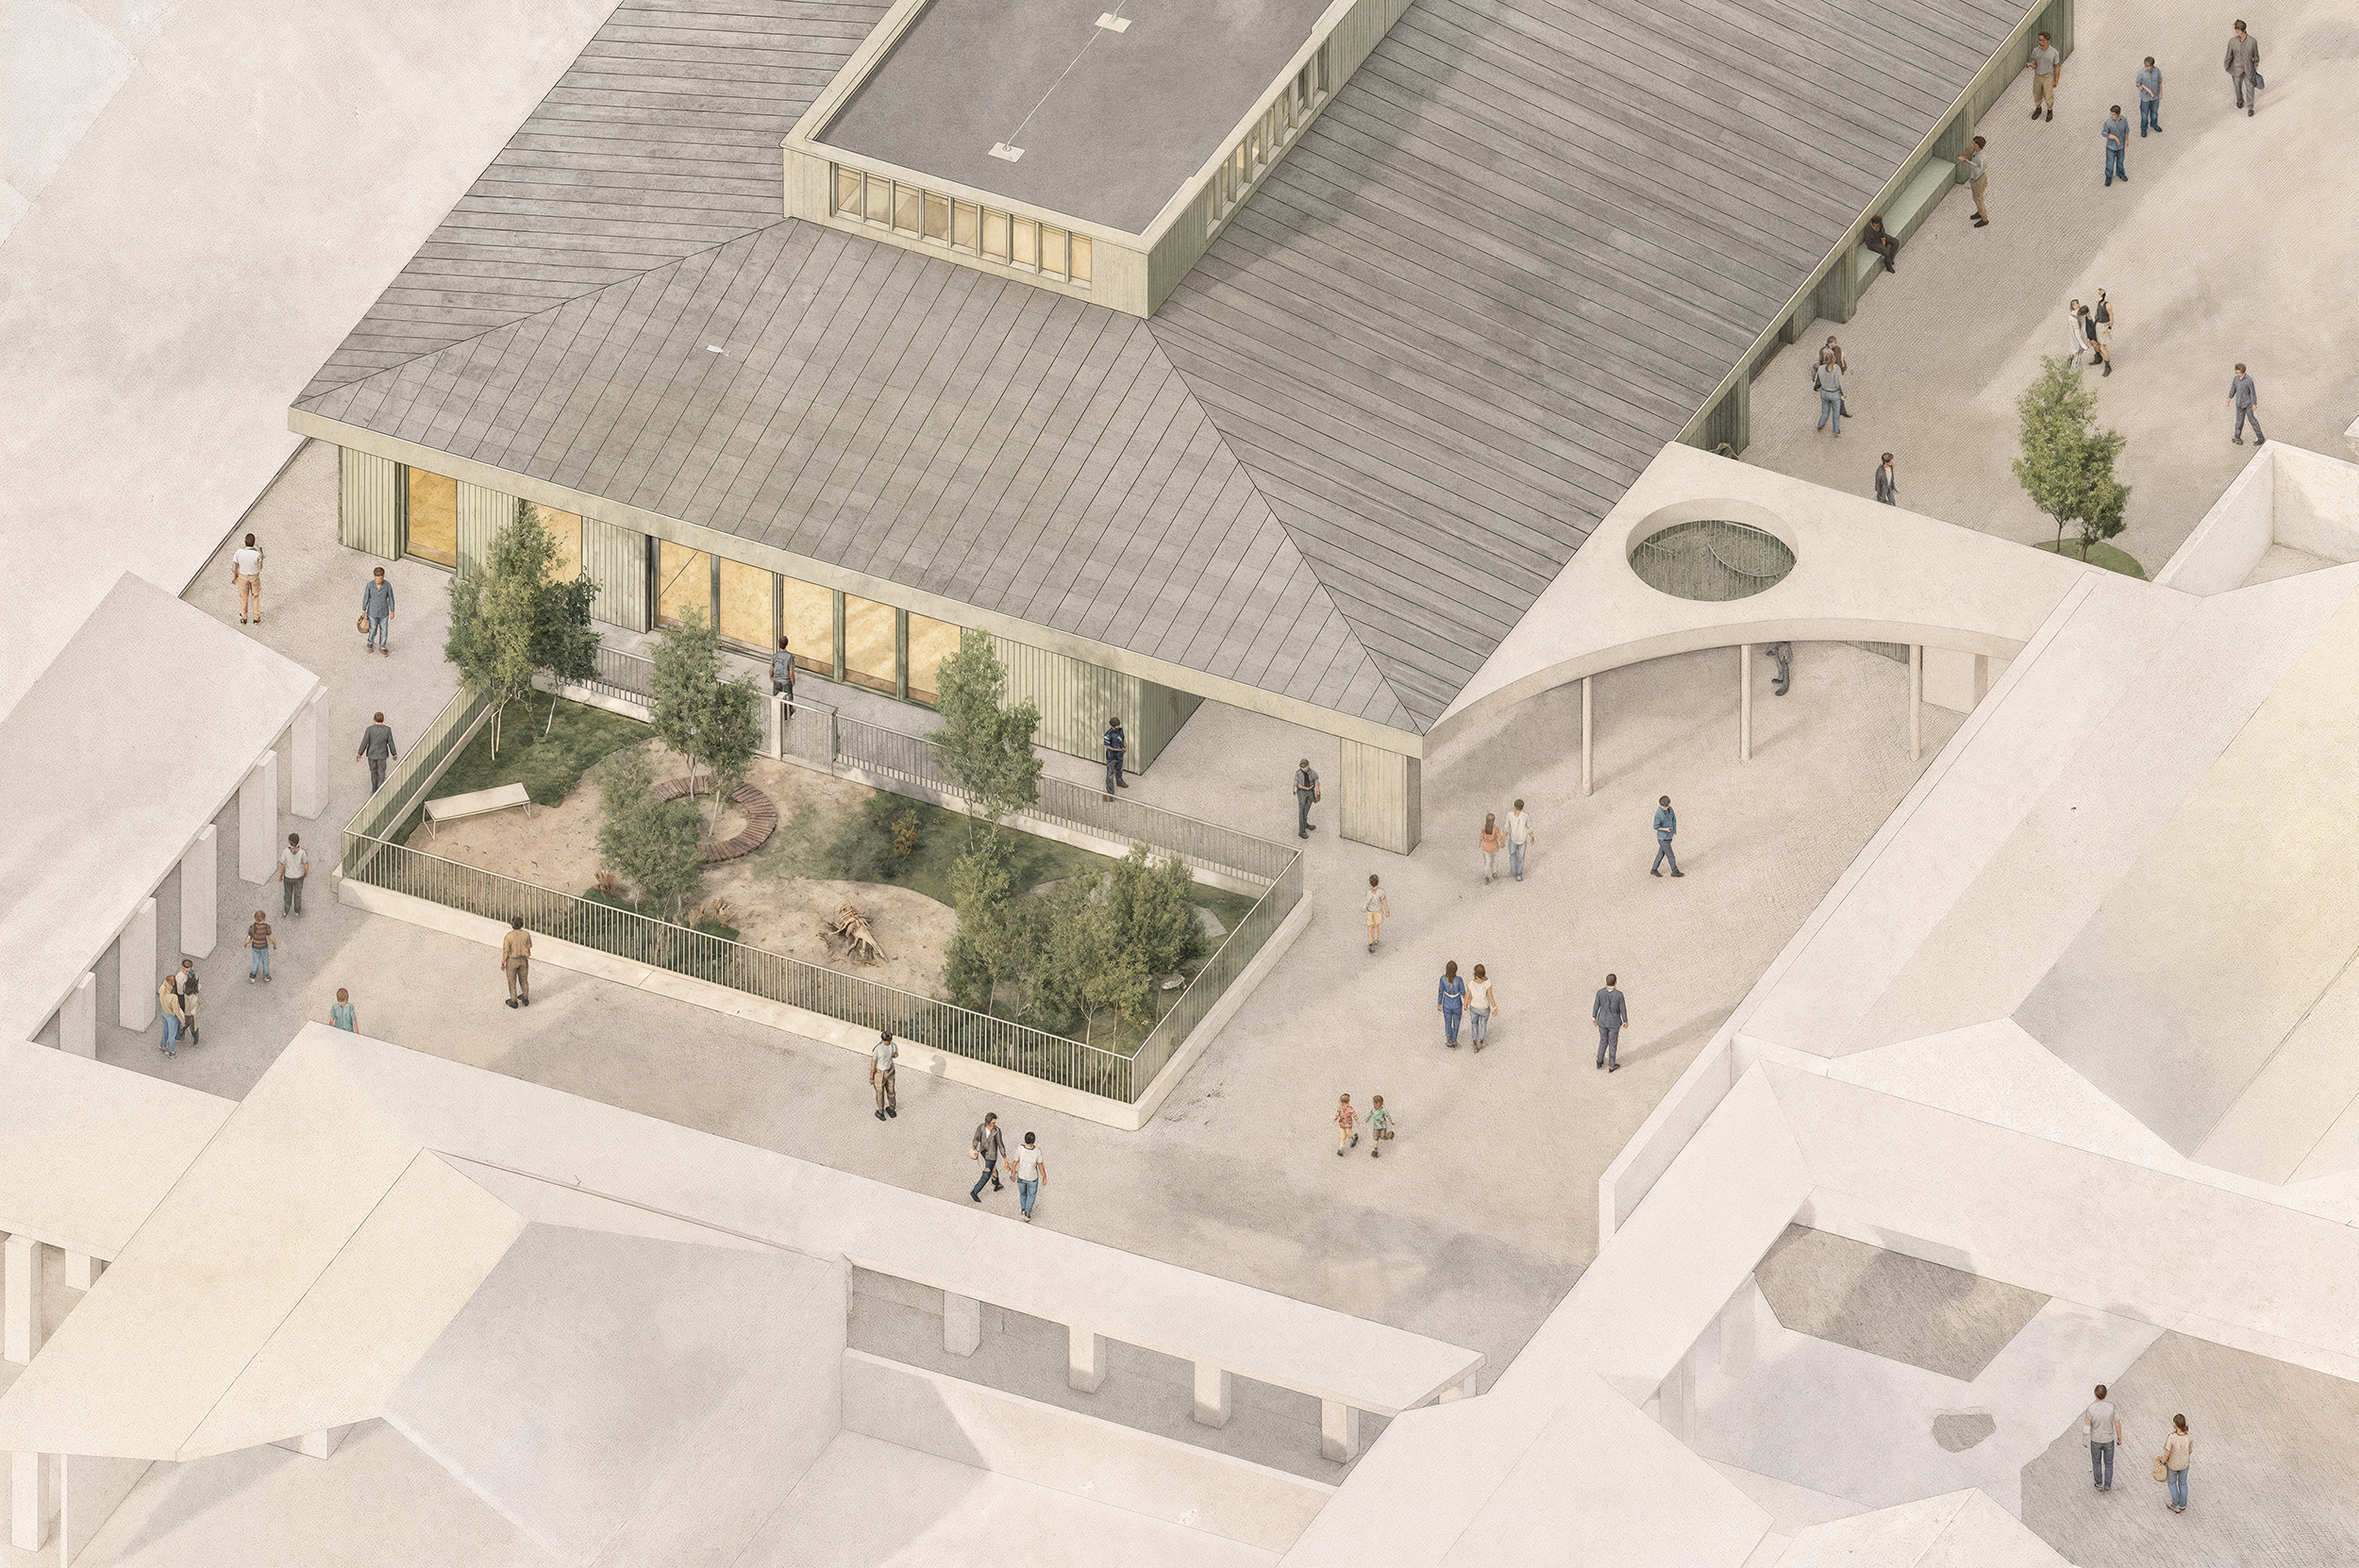
We proposed a standalone pavilion to the north instead, joined to the campus by covered walkways. It will not read as an annex. It will be the next building in the original plan of pavilions and courtyards, and the one that completes it.
Better rooms for the school and its students
The school runs a strongly inclusive model. Students with SEN learn in mainstream classes, supported by teachers, SNAs and visiting therapists. The new building will be a specialist hub within that network, not a separate unit.
The 561 sqm single-storey plan will gather every room around an 80 sqm Central Activity Space. Its double-height volume, around 4.5m tall, will be daylit by clerestorey windows and fitted with structural lifting points for physiotherapy and sensory integration. Two 70 sqm classrooms will sit behind bands of storage for acoustic privacy, each with its own quiet room for de-escalation. A daily living skills kitchen, a practical activity room and a full Changing Places facility with track hoist will complete the brief.
The design will serve two very different groups: an active, social class and a quieter, sensory-sensitive class. A clear hierarchy, from the busy central space to the calm classroom to the quiet retreat, will let staff match the room to each student's needs at any moment. Because nothing is built into the existing blocks, the school will keep every one of its current classrooms.
A new front door for the whole school
The existing entrance is hard to find and domestic in scale. The north of the site, where the new building will sit, currently reads as the back of the school. The proposal will turn it into the front.
A new covered entrance canopy will give the school a confident public face. A reconfigured car park will bring a bus drop-off, a turning circle, accessible parking and EV charging, with pedestrians kept clear of vehicles. A wide footpath will link the new school entrance to the SEN entrance. Access to the whole campus will be reoriented around this new arrival point.
Arriving together
One principle shaped the plan more than any other. Students with SEN will not arrive separately. Agreed with the school's SEN team at the outset, it puts the new building at the centre of the school's daily life rather than at its edge.
The building will sit at the northeast corner as a visible destination from the main entrance, with its own entrance on the main school thoroughfare. Every student will come through the same front. Secure perimeters and controlled entry will be built in discreetly, so safety will not come at the cost of welcome.
A garden at the heart of the campus
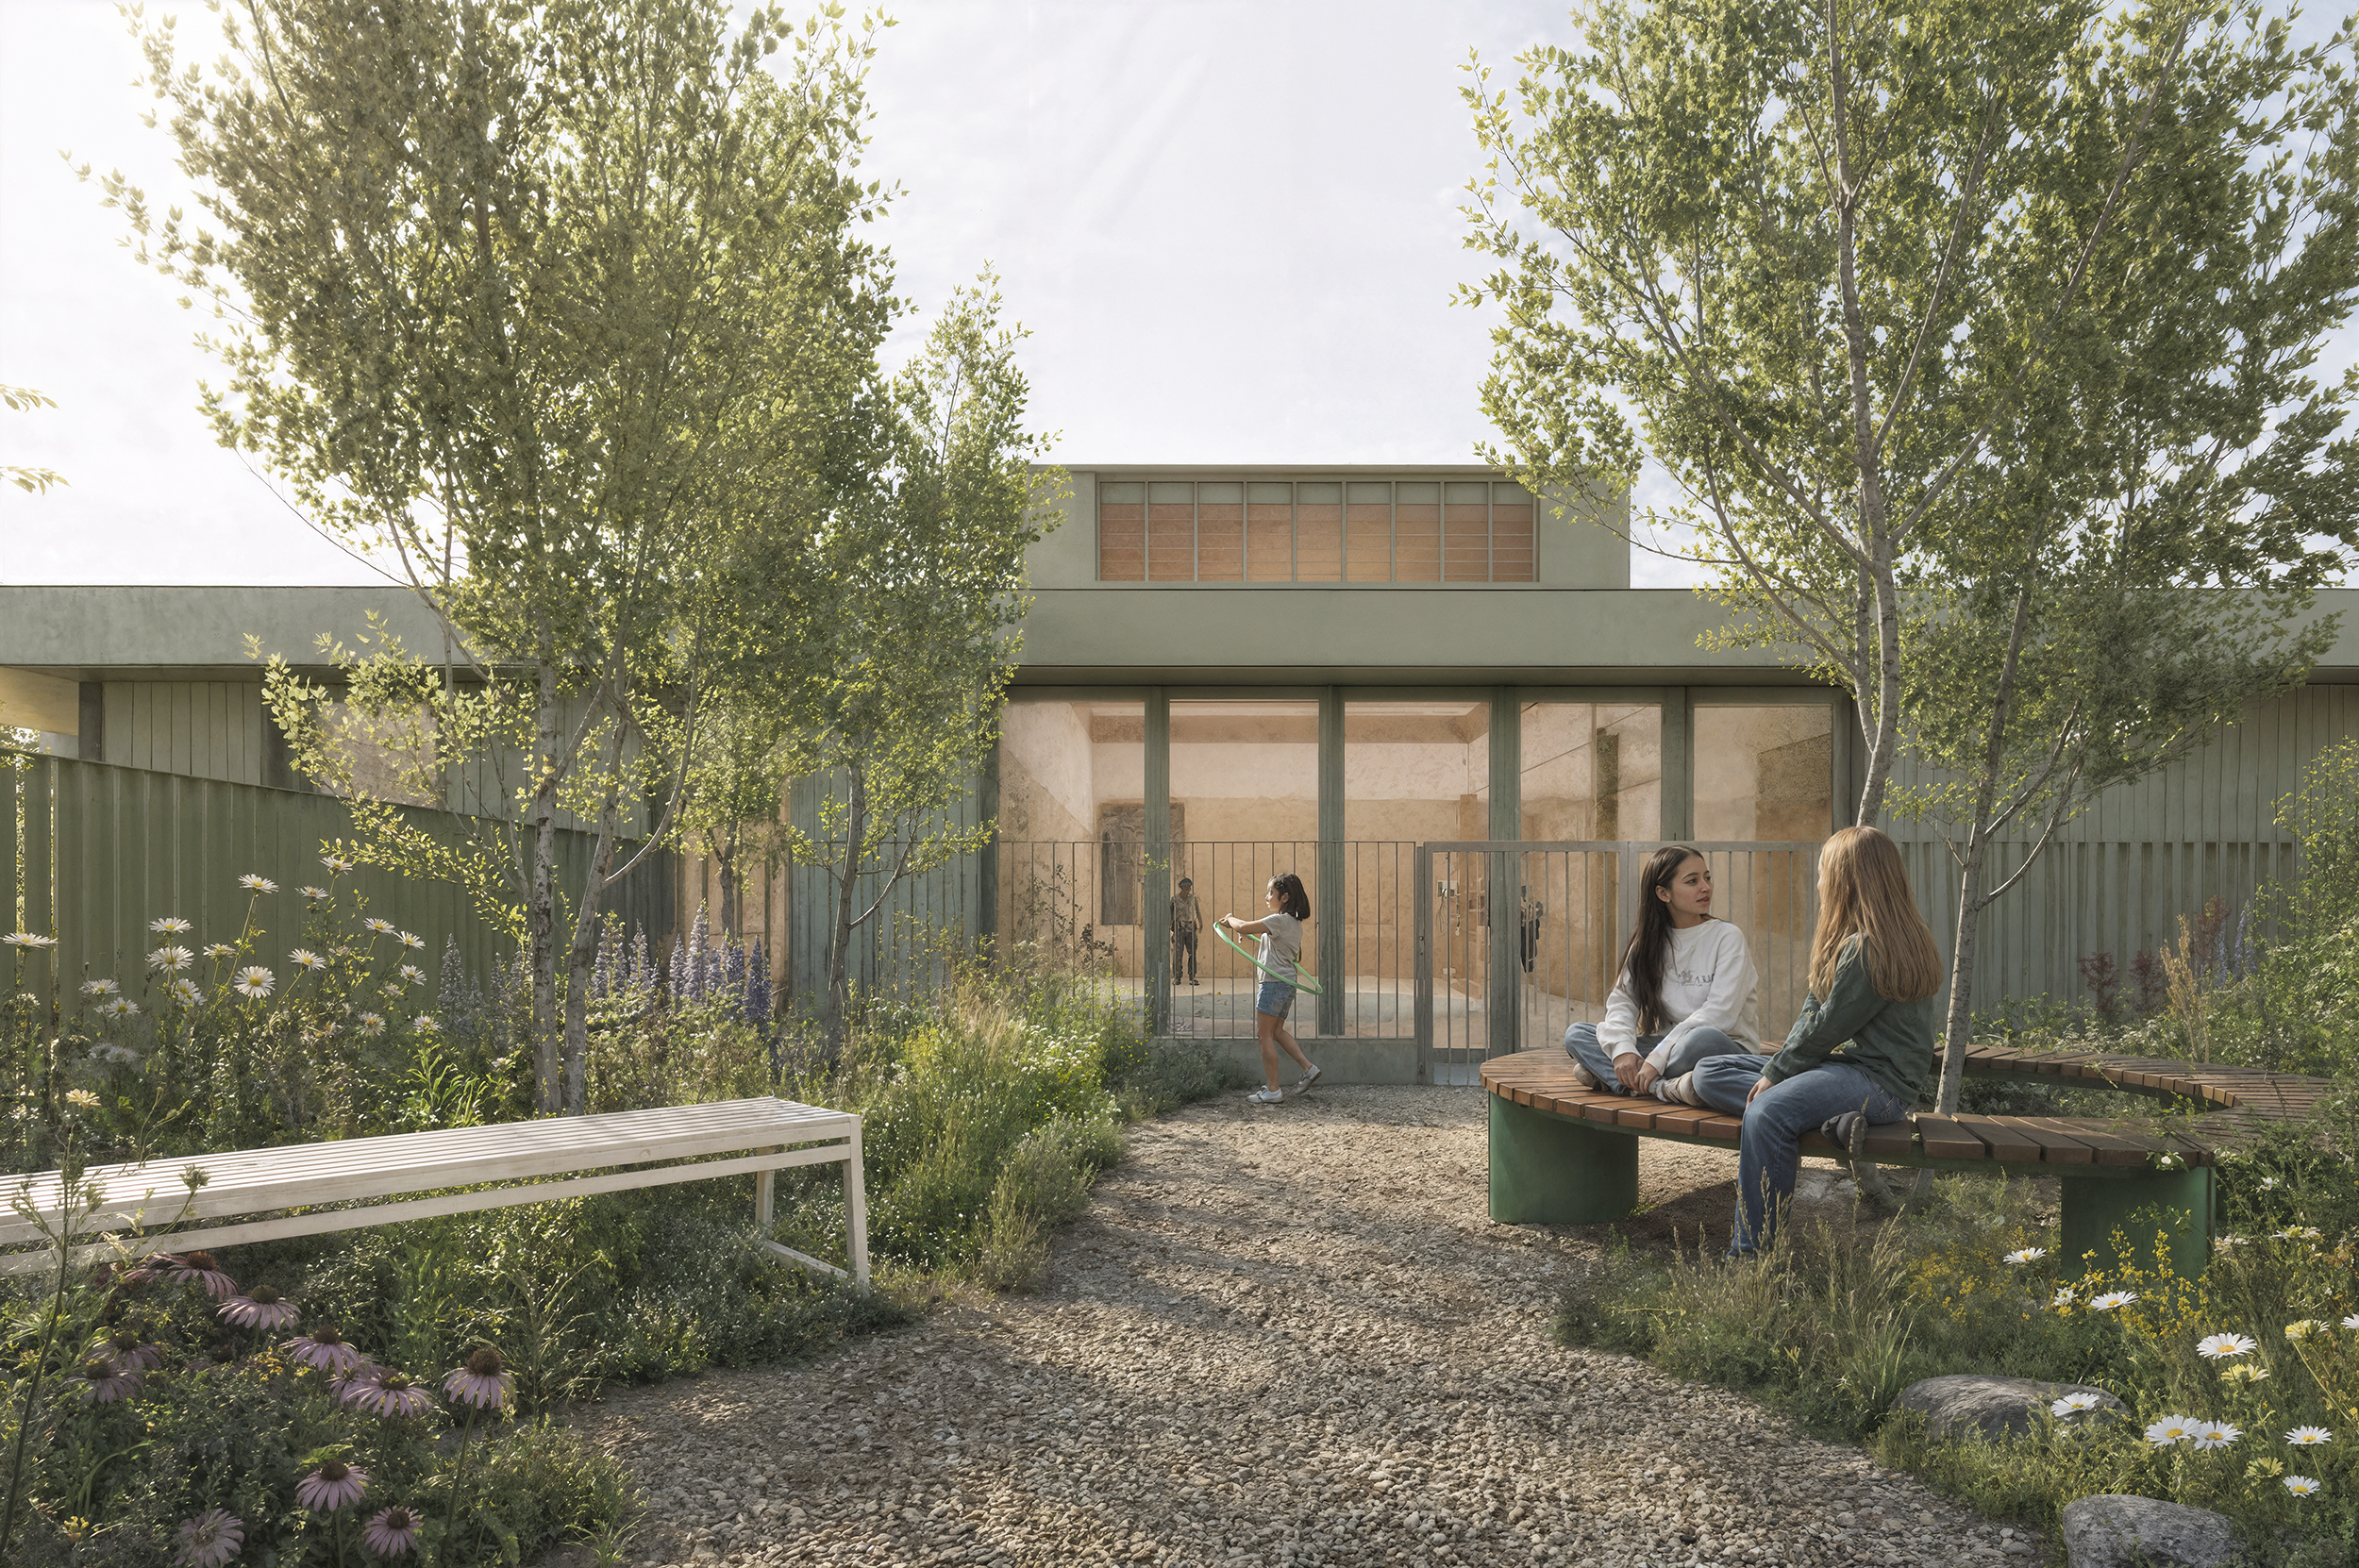
The proposal will open the existing north courtyard wall to form a new courtyard, framed by the new building. At its centre will be a Sensory Garden of around 100 sqm. It will be a resource for the whole school, used under supervision by any student, whatever their level of need. Perimeter planting will screen it from the wider site, creating distinct, calm spaces for regulation, retreat and shared activity.
The garden is part of a wider green strategy for the campus. Each classroom will open onto its own secure outdoor space. Dense planting along the boundary with neighbouring homes will give privacy and soften noise. The central group of white poplar will make way for the building, so new, mostly native trees will be planted to the east and within the garden, chosen for biodiversity and climate resilience. The site sits beside South Dublin County Council's green and blue infrastructure corridor, and a SuDS approach will manage surface water on site.