Castlegregory Urban Strategies
A community-led plan for the future of Castlegregory, Co. Kerry
Working together
In 2022 the RIAI commissioned us to work with the Castlegregory Tidy Towns Committee, winners of the RIAI Town Challenge Special Award. The brief was to spend time in the town, listen to the people who live there, and help shape a long-term plan for its future.
Castlegregory sits on the north side of the Dingle Peninsula, at the landward end of the Maharees. It is the gateway to the beaches of Brandon Bay and Tralee Bay, and large numbers of summer visitors pass through it. Its radial street pattern is intact, and it has not been hollowed out by sprawl as so many Irish towns have. The pressure comes from seasonal traffic and the swing in population between summer and winter.
On our first visit we found a lot already under way: improvements to vacant buildings, new street signs, plans for a community centre, a festival stage, and a new native woodland and nature reserve. What was missing was an overall framework to tie the projects together and guide how the town grows. That became our job.
Listening, learning, mapping
We spent our first afternoon walking the town with the committee, observing and listening. Trust takes time, and it starts with understanding each other.
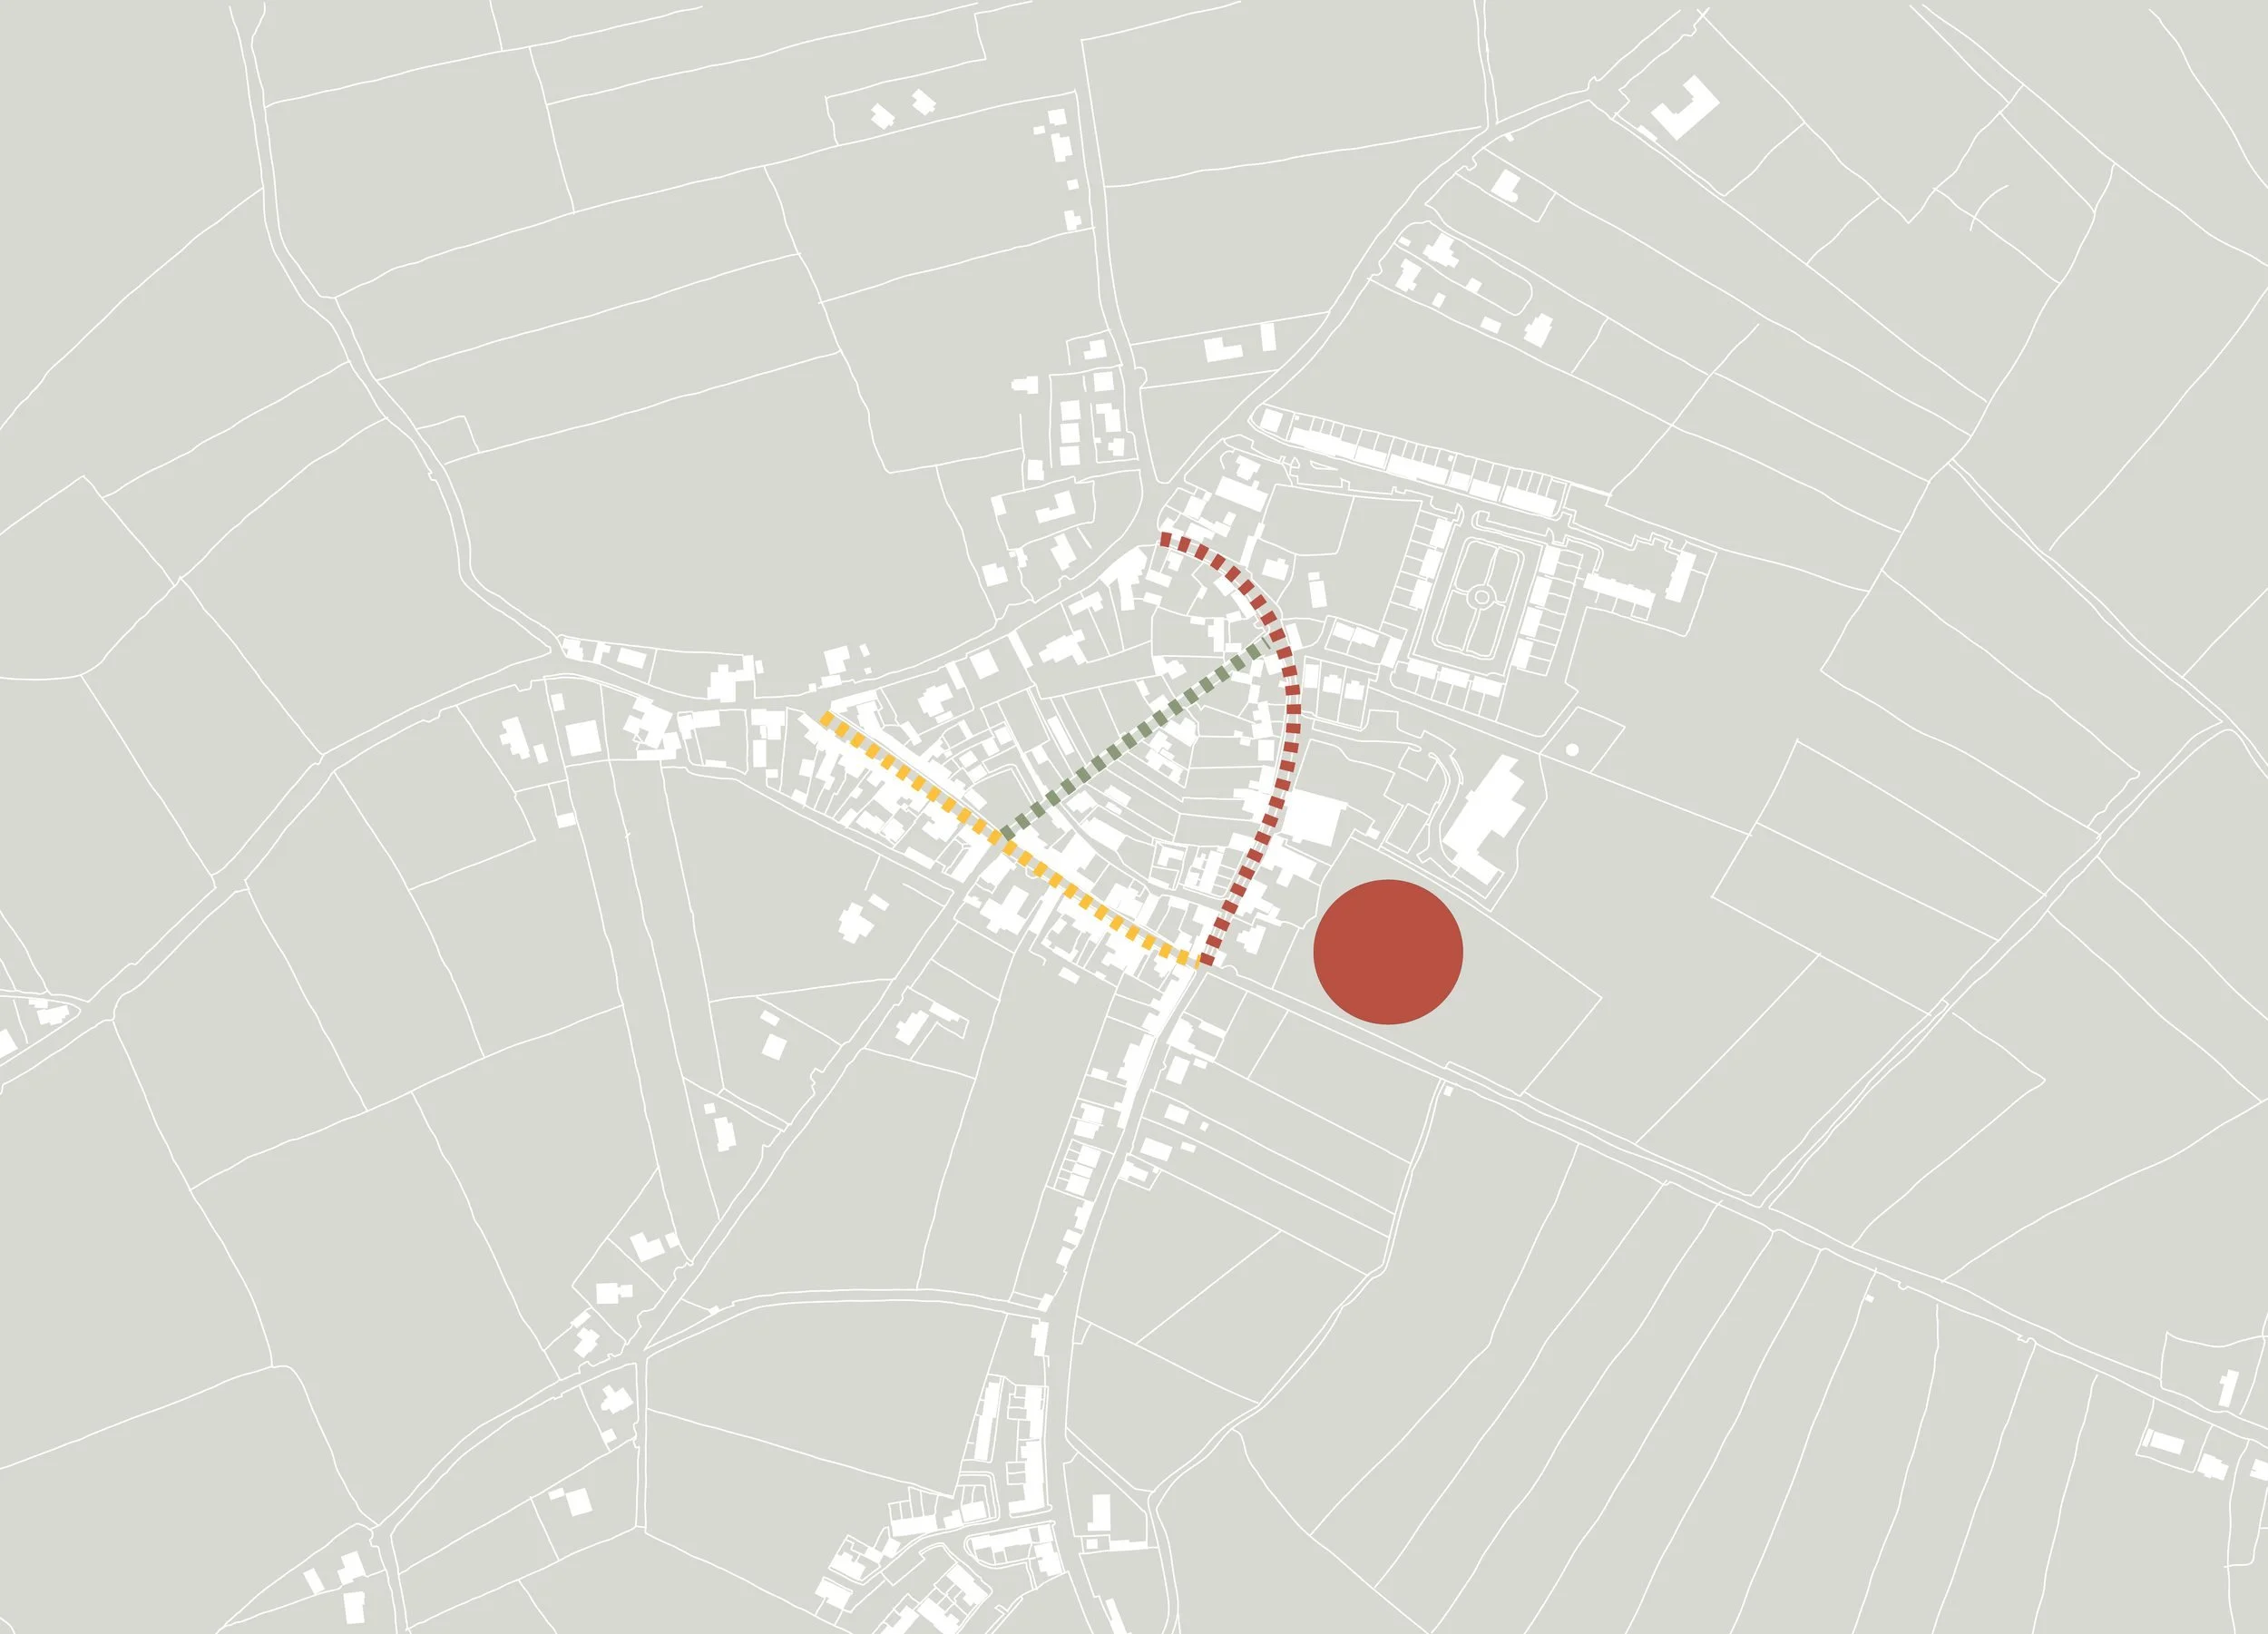
Over the summer of 2022 we carried out a structured design review of the town. We mapped the streetscape, access routes, building uses, vacancy and architectural heritage. The compact centre holds everything a town needs within a short walk: shops, a school, a post office, a Garda station, a playground, bars and restaurants.
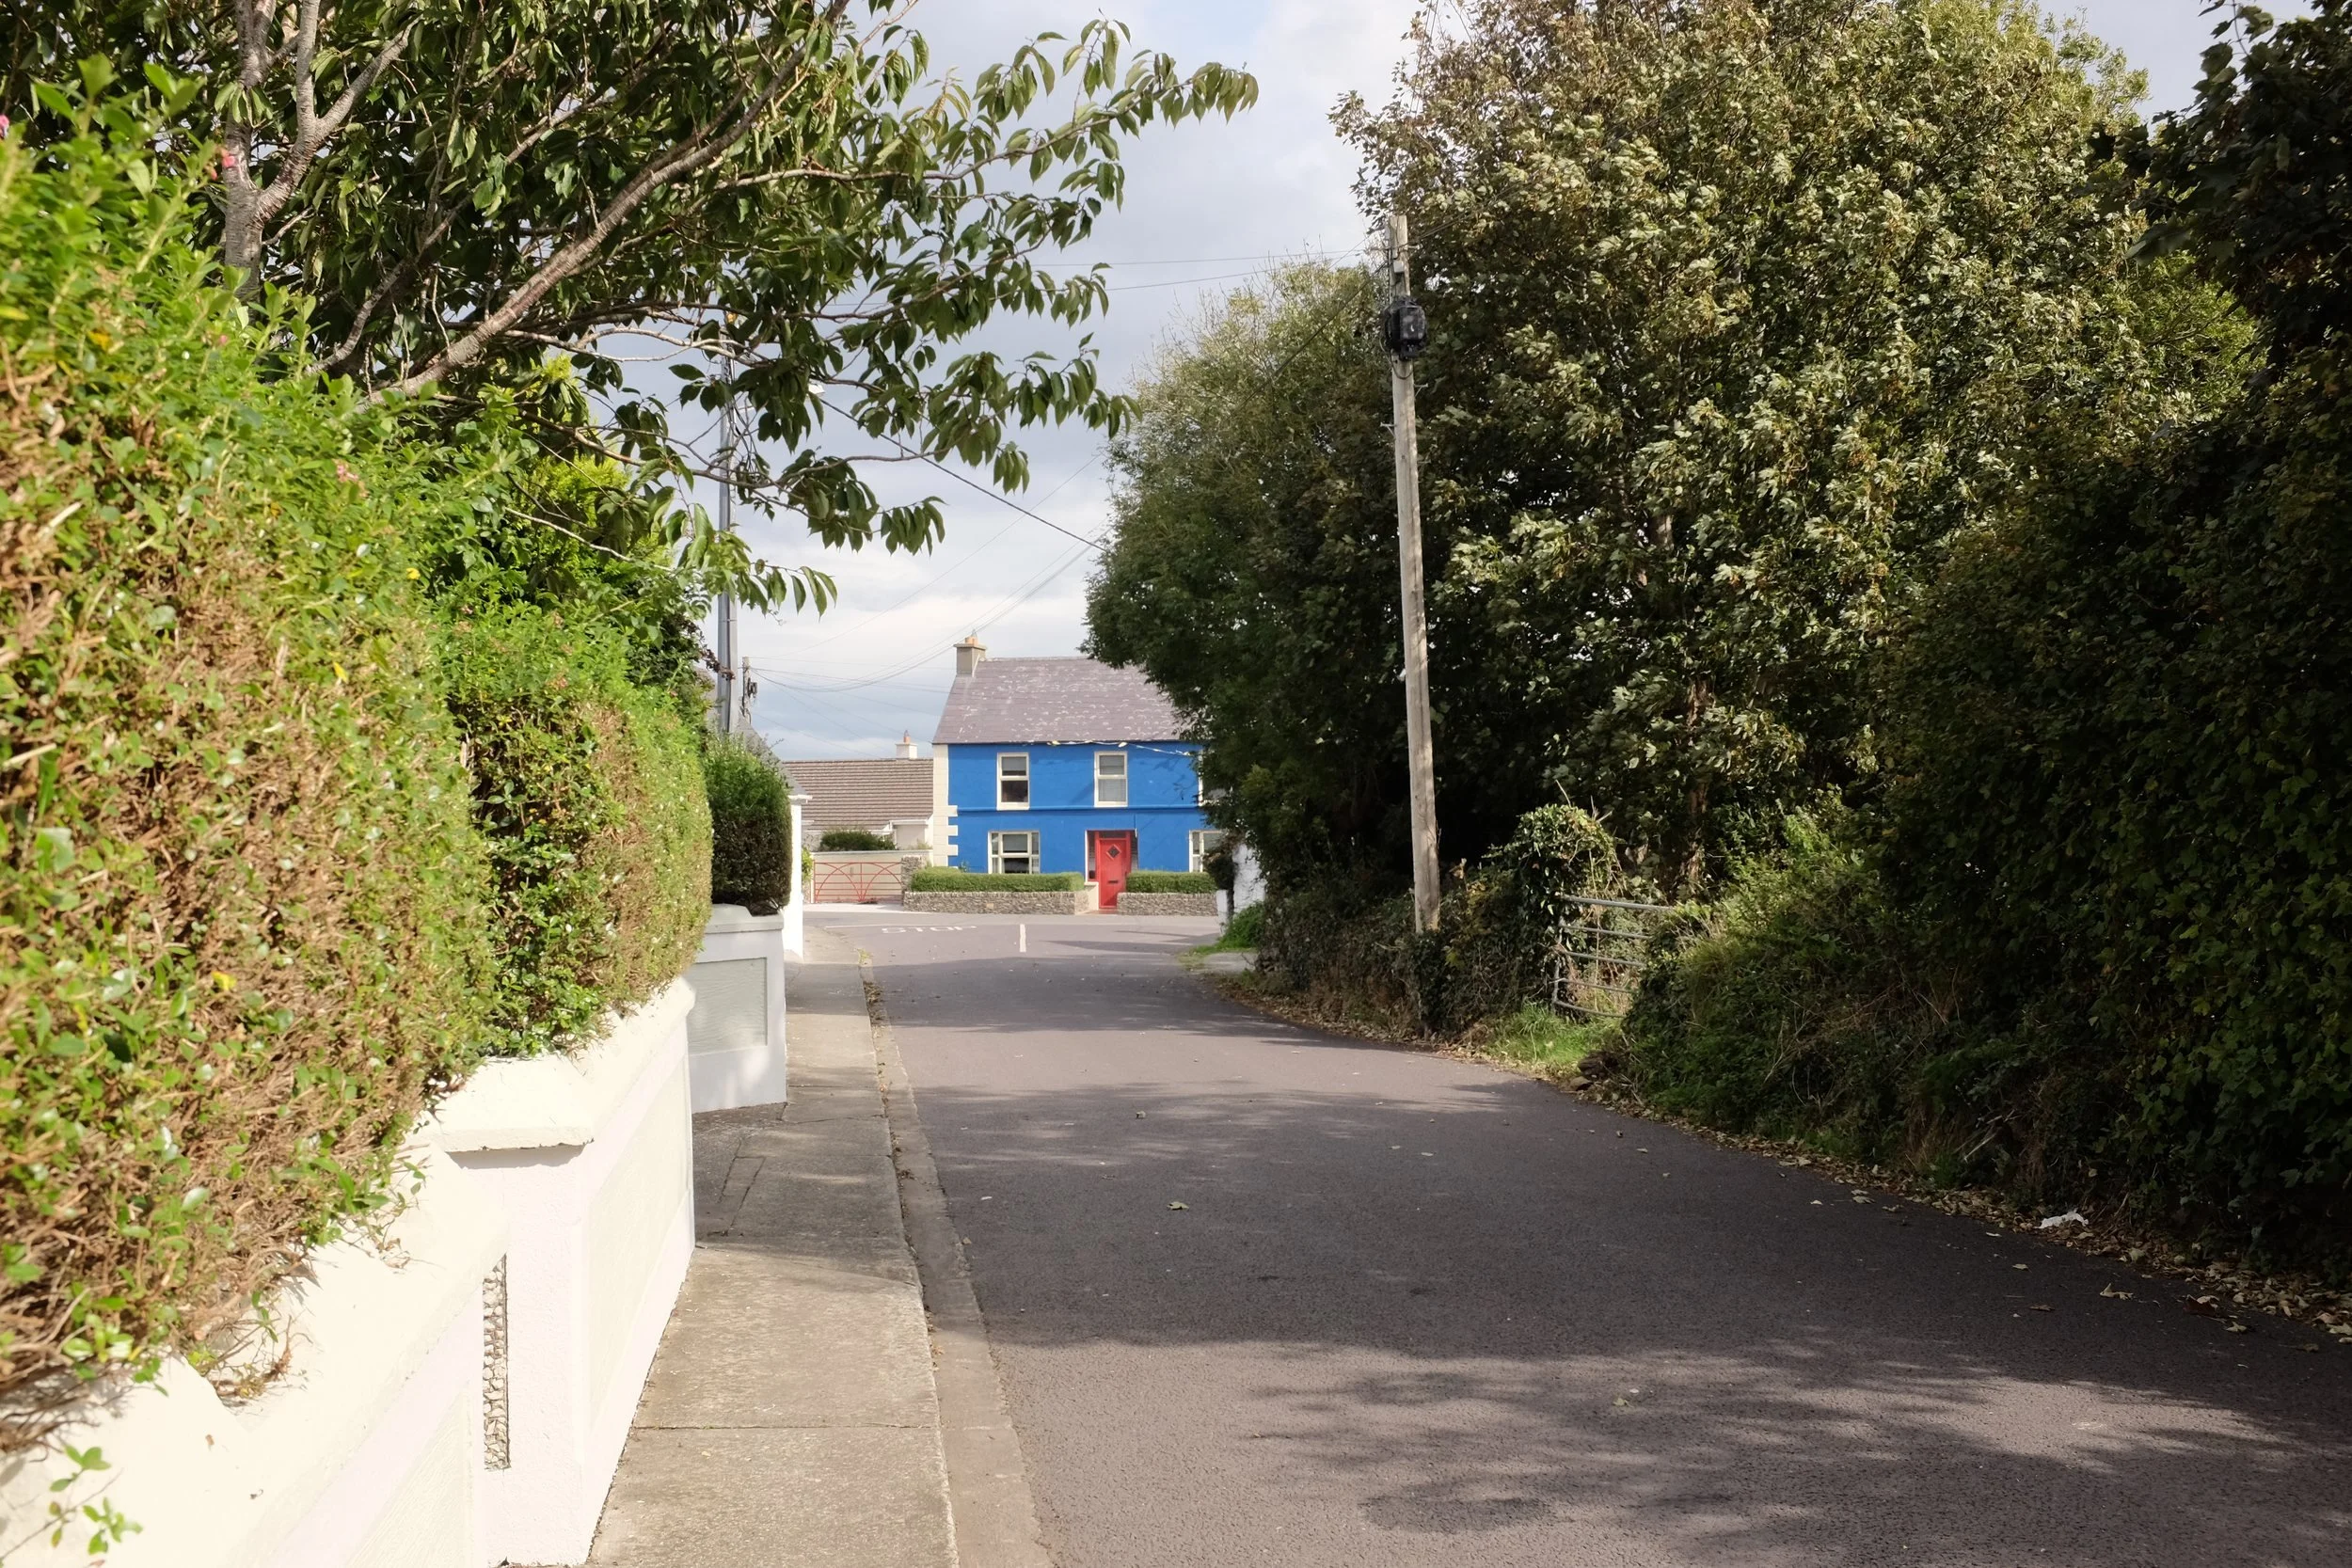
We also mapped the problems. Cars dominate the streets. Footpaths are narrow, broken and often blocked by poles. There is little public space to sit, meet or hold an event. Overhead wires and mixed signage clutter the streets, and several buildings are vacant or derelict.
A plan in three parts
We presented our findings at a town hall meeting in the autumn. Feedback mattered, both for us and for the community to know they had been heard. With drawings and visuals, we set out a plan with three aims:
Strengthen the character of the core.
Prioritise a walkable, connected centre.
Focus on public and community space.
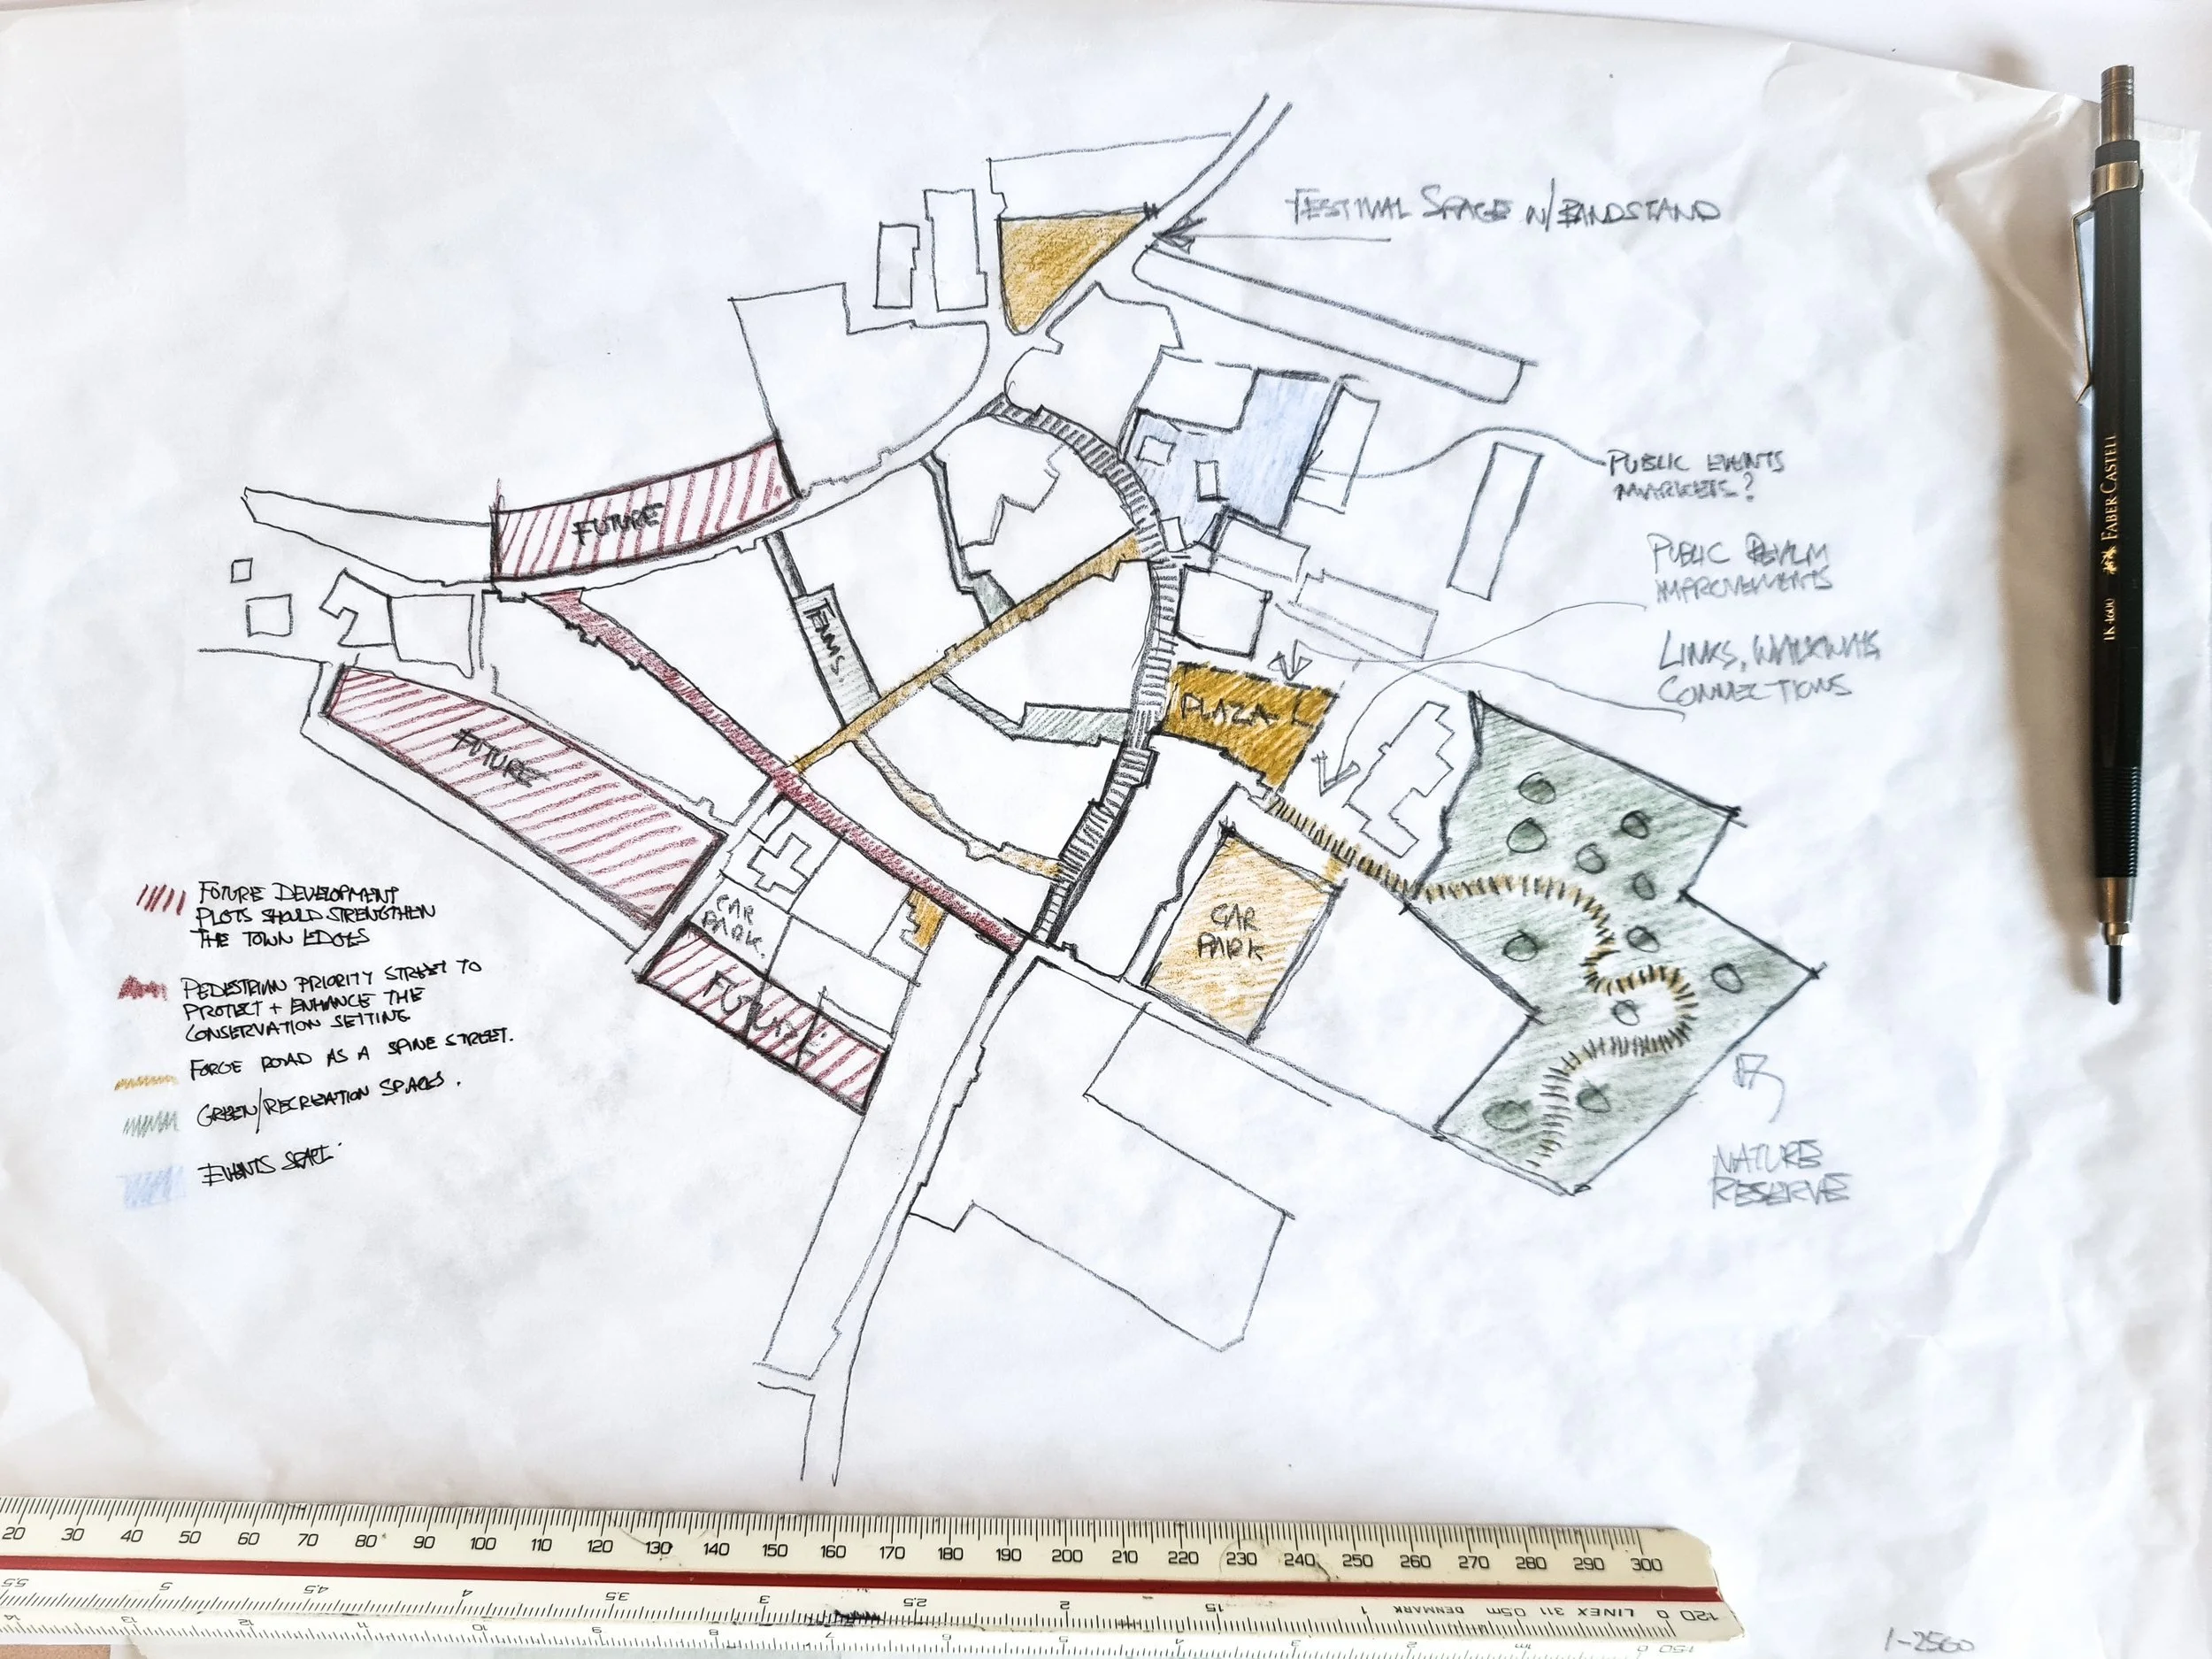
Within these aims we made twenty proposals for the community to consider. The plan is a flexible framework, not a fixed design, so it can change as the town does.
Building on what is there
The proposals start from what the town already has. The plan recommends moving public space away from cars and towards people. Parking would be gathered into a central public car park, with double yellow lines on Tailor’s Row to ease congestion. The speed limit through the town would drop to 30 km/h. New continuous footpaths would link the housing built over the last thirty years back to the centre.
The plan also favours compact growth that firms up the edges of the existing town. It encourages people back into vacant buildings, suggests a co-working hub, and sets out a consistent family of street furniture and signs for Castlegregory.
The first parts are already built. Footpaths throughout the town have been upgraded to improve access and pedestrian safety.
Community at the centre
Plans like this depend on local people. They need to know their voices are heard. Full consensus is never possible, but broad agreement gives direction and backing to community work, in Castlegregory and in towns across Ireland.
Each project within the plan will be delivered by local people and community groups. Our aim throughout was to strengthen what already exists, and to add only what would help the town thrive.
The plan was published in Architecture Ireland in 2023. It sits alongside our other town and village work, including the Ballytobin Rural Neighbourhood Plan and the public realm regeneration of Tralee town centre.