A House in West Mayo
A contemporary reading of the Irish farmhouse at the foot of Croagh Patrick, Co. Mayo
Between the mountain and the sea
The site lies in west Mayo, between Croagh Patrick and Clew Bay. Mature trees line its edges. The mountain rises behind it and the sea opens in front.
Our clients asked for a permanent family home with four bedrooms and space for two people to work from home. They wanted a house that would belong to the place, blend a modern approach with the vernacular, and still look fresh in twenty years. They also asked for as much daylight as possible, because the weather here is often grey.
The house will not be built. We are publishing it because it answers a question we are often asked: how do you make a new rural house in Ireland that is of its time and still belongs to its place?
The landscape is the context
The best buildings respond to their context without mimicking it. Usually that context is the buildings next door. Here, we felt the neighbouring buildings were the wrong guide. The real context is the dramatic form of the landscape and the rough local materials.
The Scottish architect Neil Gillespie writes about two opposing archetypes: the tower and the pavilion. The tower stands apart, observes and becomes a marker. The pavilion reaches out to the land and draws the outside in. Here, Croagh Patrick is the tower and Clew Bay is the pavilion. We set out to design a house with both qualities.
Starting from the farmhouse
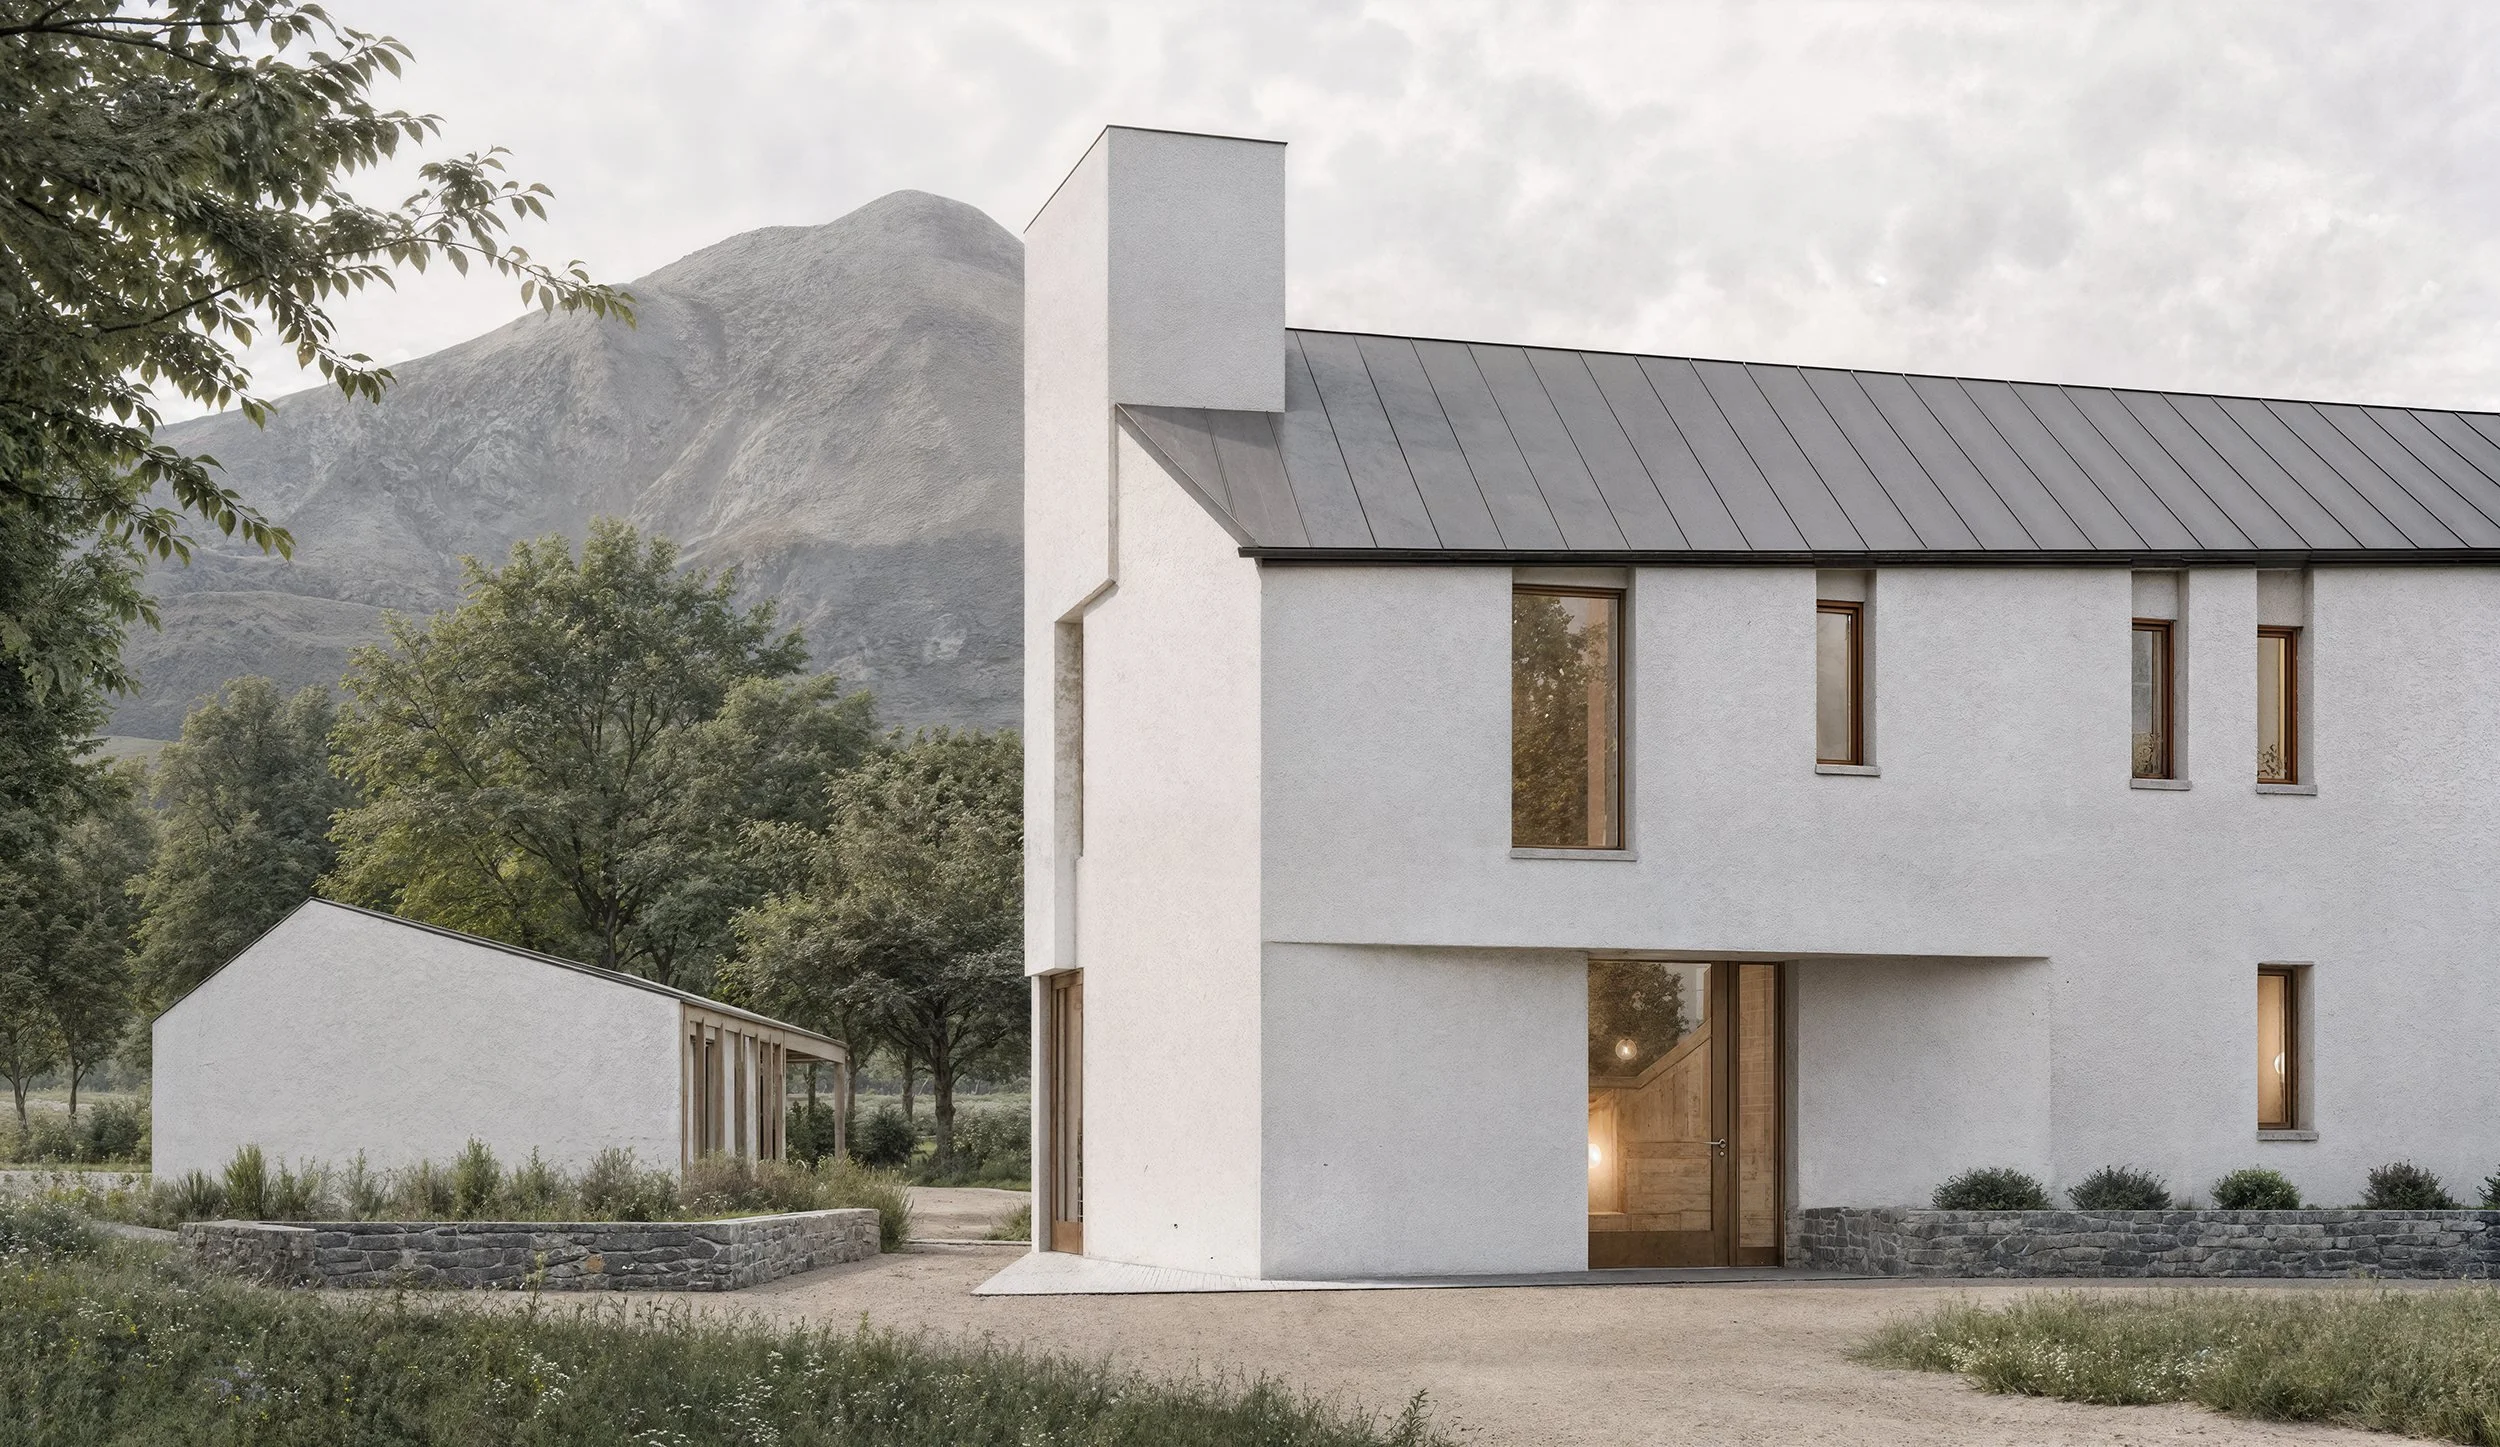
We started from the traditional two-storey farmhouse found across the west of Ireland. It has a narrow plan, steep gables, a strong chimney, deep window reveals and white wet dash render. It sits easily in the landscape because it is simple and well proportioned.
We also looked at a ruined medieval cloister nearby. Its deep hewn walls, cut reveals and sharp gables gave us a language for openings and thickness.
The Mayo Rural Housing Design Guidelines ask for "high quality contemporary architectural design that is sensitively sited, scaled and detailed." Our aim was to keep what makes the farmhouse work, then change it just enough to make it new.
Distorting the type
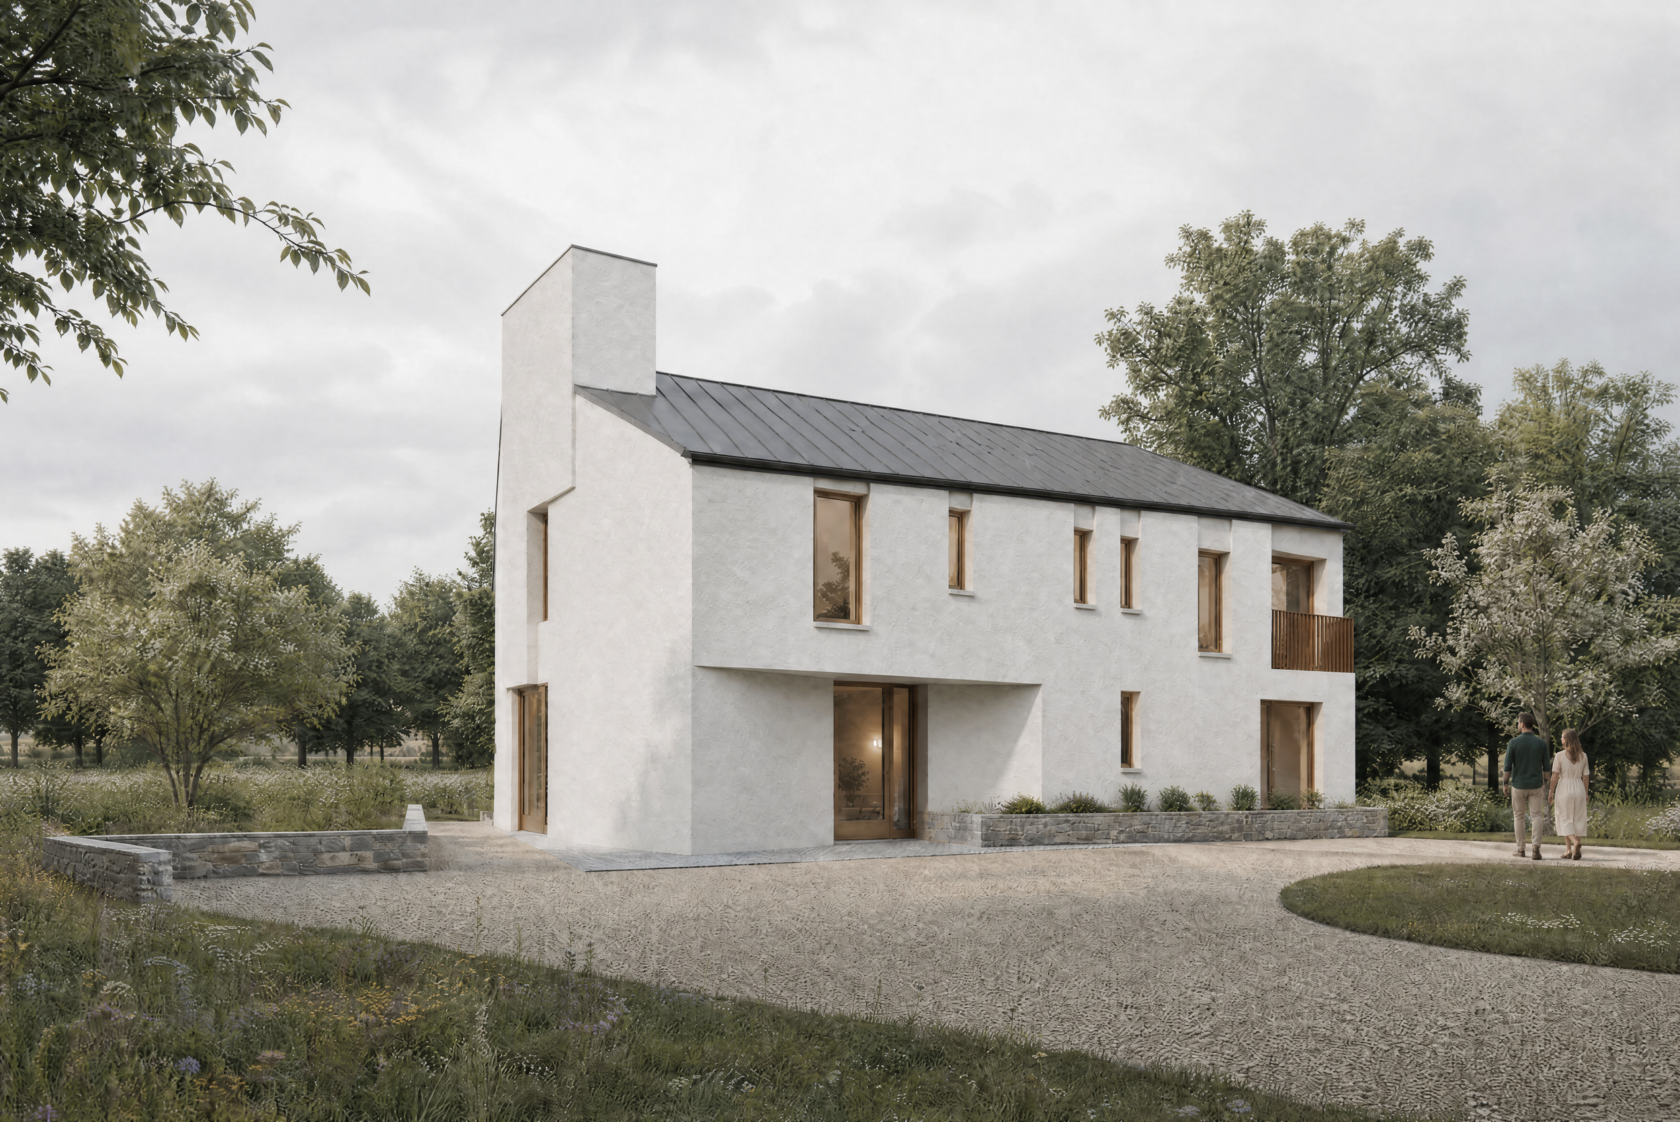
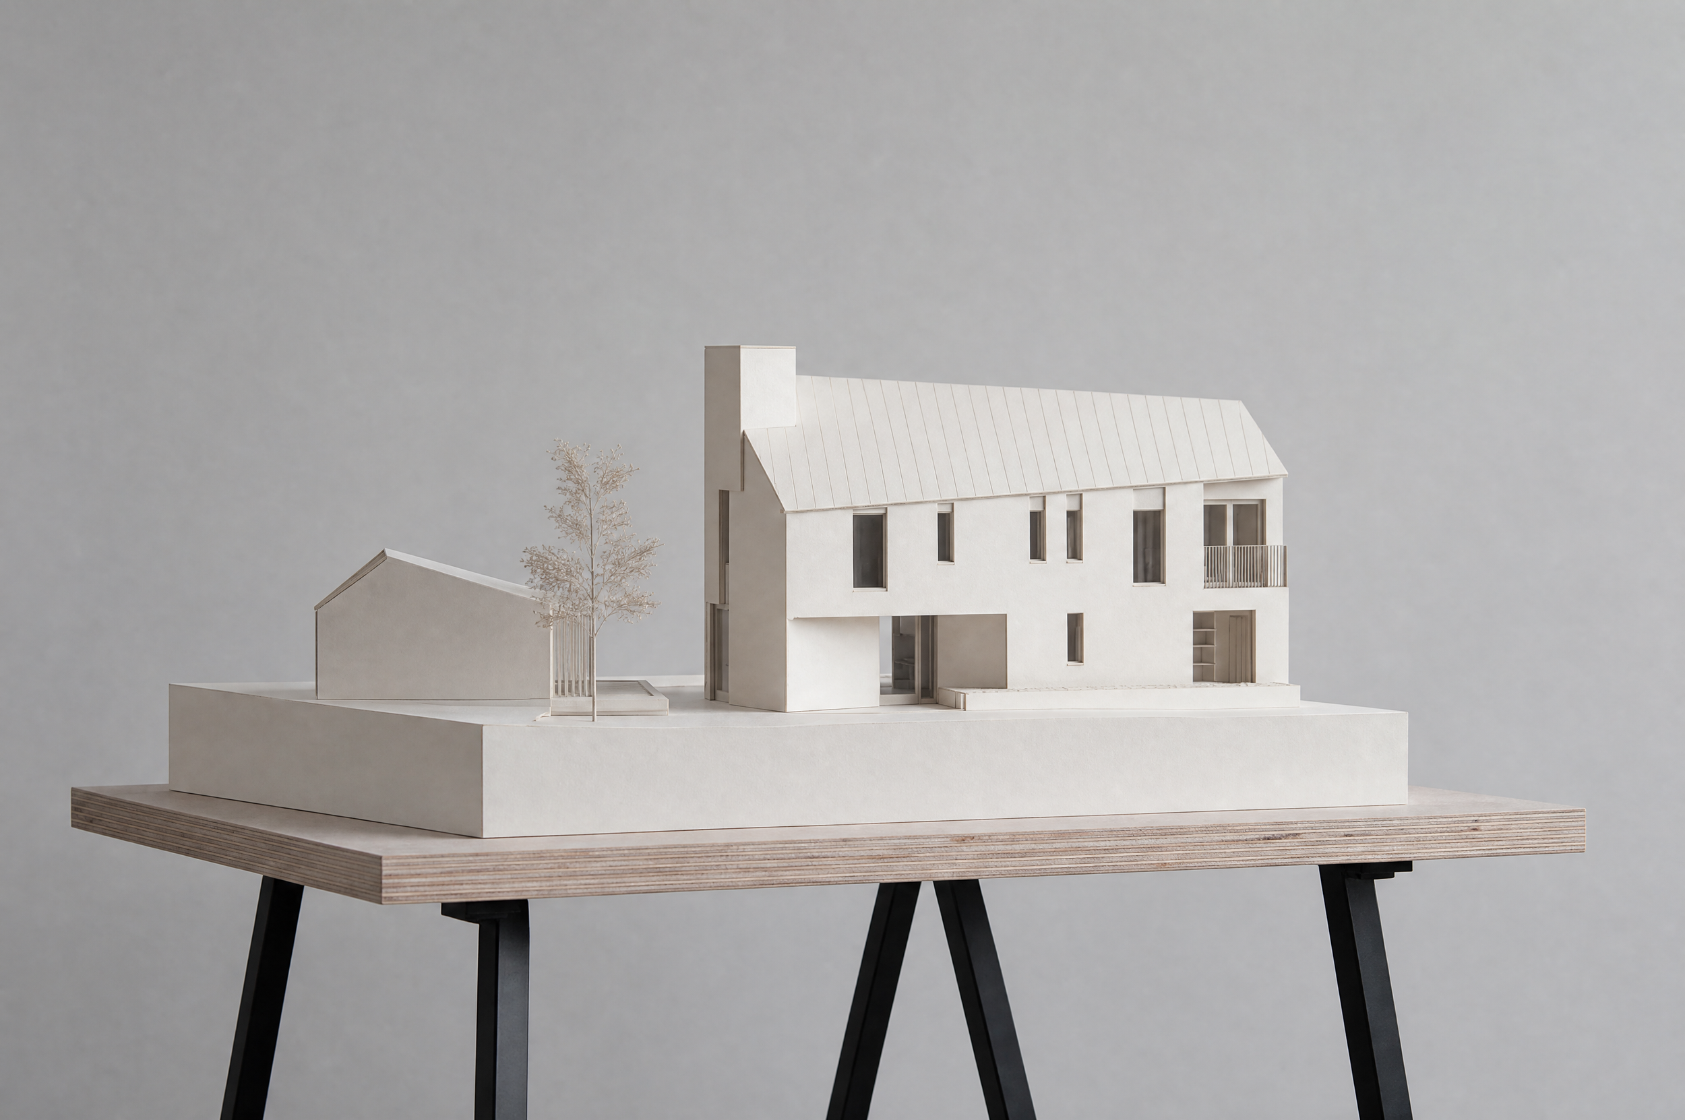
From the road, the house would read as a familiar two-storey form with a pitched roof and flush eaves. Look again and it shifts. The plan would be a parallelogram, not a rectangle. An angled line, aimed at the peak of Croagh Patrick, would cut across the wider side and narrow the gables. The walls would lean off the square, eaves heights would vary and the roofs would fall in several directions, echoing the mountains around it.
The chimney would return, but not as a flue. It would rise as a tall rendered stack that brings light down into the main ensuite, a beacon of home seen from the road. The front door would sit in a covered entrance carved out of the mass, with a stone bench beside it.
The result would be a traditional form, distorted just a little until it takes on an asymmetry of its own.
A building in the round
Inside, the rooms would be arranged around a central core, with several ways to move through the house. There would be no single corridor and no dead end. We came to call it a building in the round.
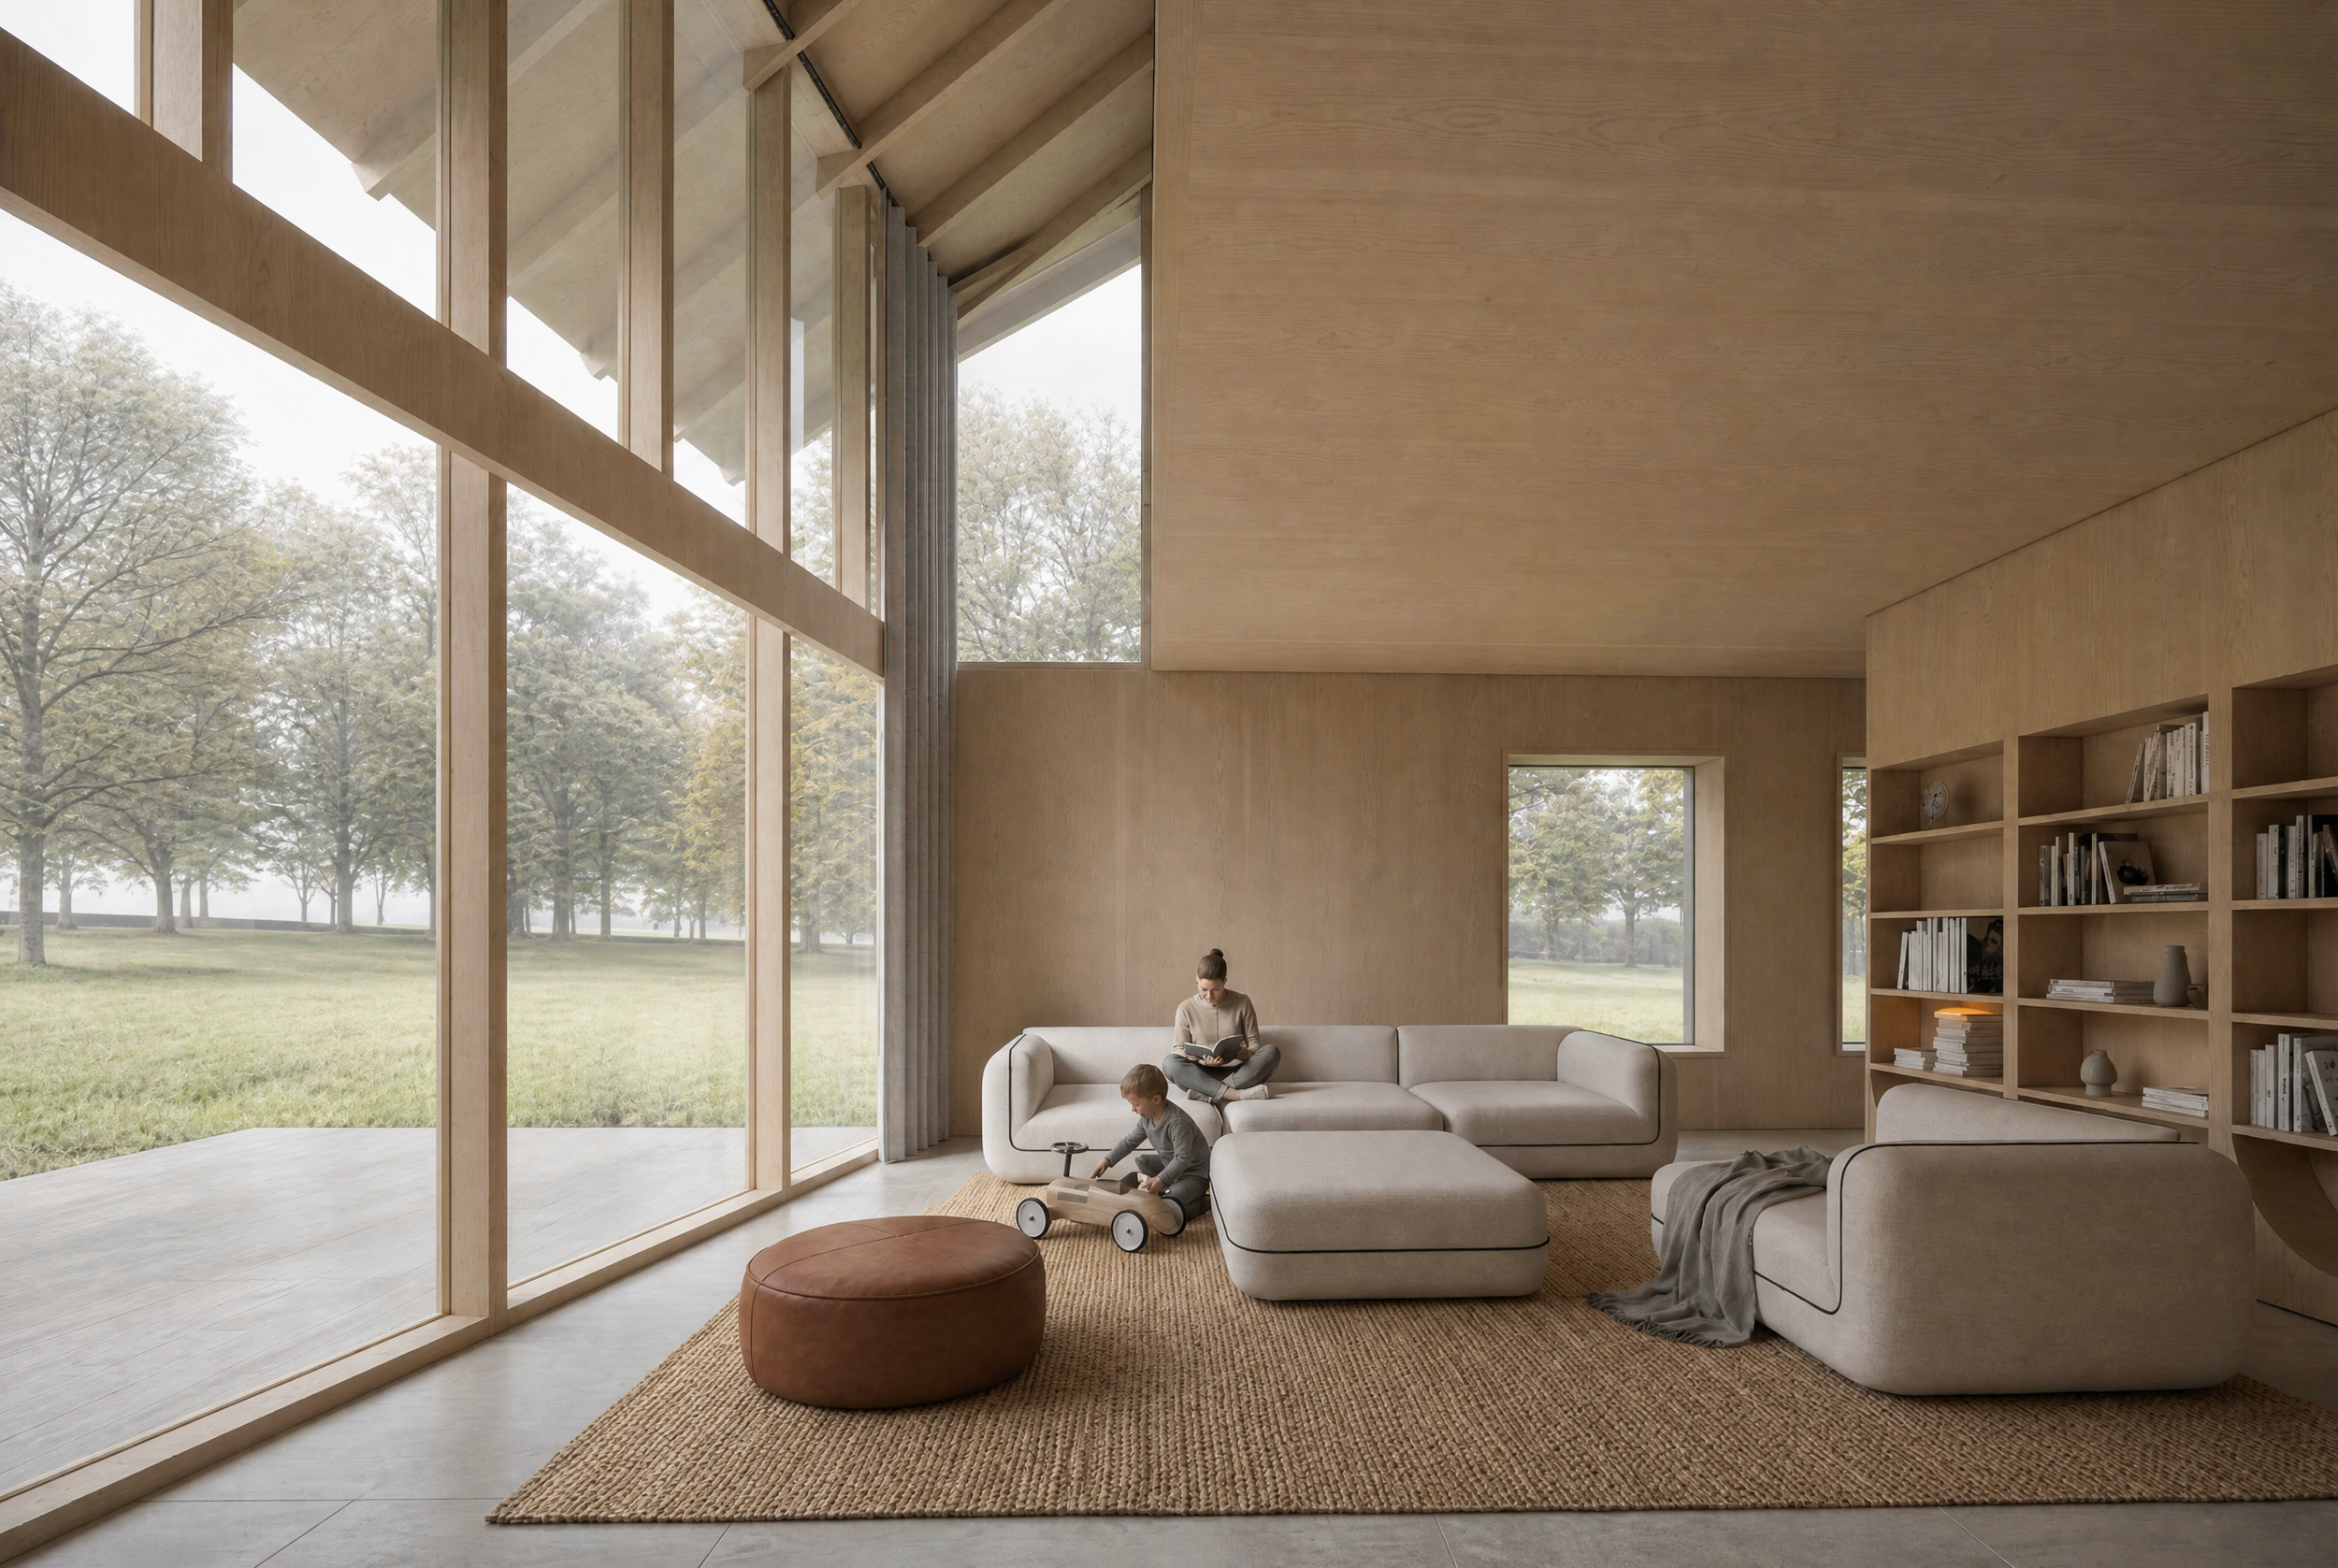
Each room would face the light that suits its use. The kitchen and dining room would take the morning sun and views to the landscape. The partly double-height living room, 42 square metres, would sit down a few steps and catch the evening light, with pocket doors to a terrace. A home office off the living room could open to it or close away. Upstairs, four bedrooms with ensuites would sit around the void, and a study would look down into the living room.
Double-height spaces would bring southern light deep into the core of the plan. That was the brief's main request, and it shaped the section.
Materials and landscape
The house would be rotated on the site to face south and south-west, for sunlight and for framed views of Croagh Patrick. Set back 36 metres from the road and below the line of the trees, it would never break the skyline.
The public face to the road would be white wet dash render, like the farmhouses around it. The private south side would open up, with timber, glazing and deep eaves to shade the summer sun. The roof would be patinated zinc. Local stone, limestone and Douglas fir would carry through inside and out.
The existing dry limestone roadside wall and the mature trees would be kept. New native trees would line the road boundary. A meadow and low stone walls would run to the east, with a small garden building of about 30 square metres for an office, gym or guest room.
What the house shows
A new rural house does not have to choose between pastiche and a glass box. The traditional form carries a lot of knowledge about building in a wet, windy, beautiful place. Keep its proportions, its materials and its modest public face. Then let the plan, the light and the landscape bend it into something new.
For the steps from site to planning, see our guide to building a rural house in Ireland.